1310 NW 11th TER, Cape Coral, FL 33993
- $339,000
- 3
- BD
- 2
- BA
- 1,529
- SqFt




- List Price
- $339,000
- Listing Price
- $339,000
- Price Change
- ▼ $10,000 1784928727
- MLS#
- 226016624
- Status
- ACTIVE
- Bedrooms
- 3
- Beds + Den
- 3+Den
- Bathrooms
- 2
- Living Sq. Ft
- 1,529
- Property Class
- Single Family Residential
- Building Design
- Single Family Residence
- Status Type
- New Construction
- County
- Lee
- Region
- CC41 - Cape Coral Unit 37-43,48,49
- Development
- Cape Coral
- Subdivision
- Cape Coral
Property Description
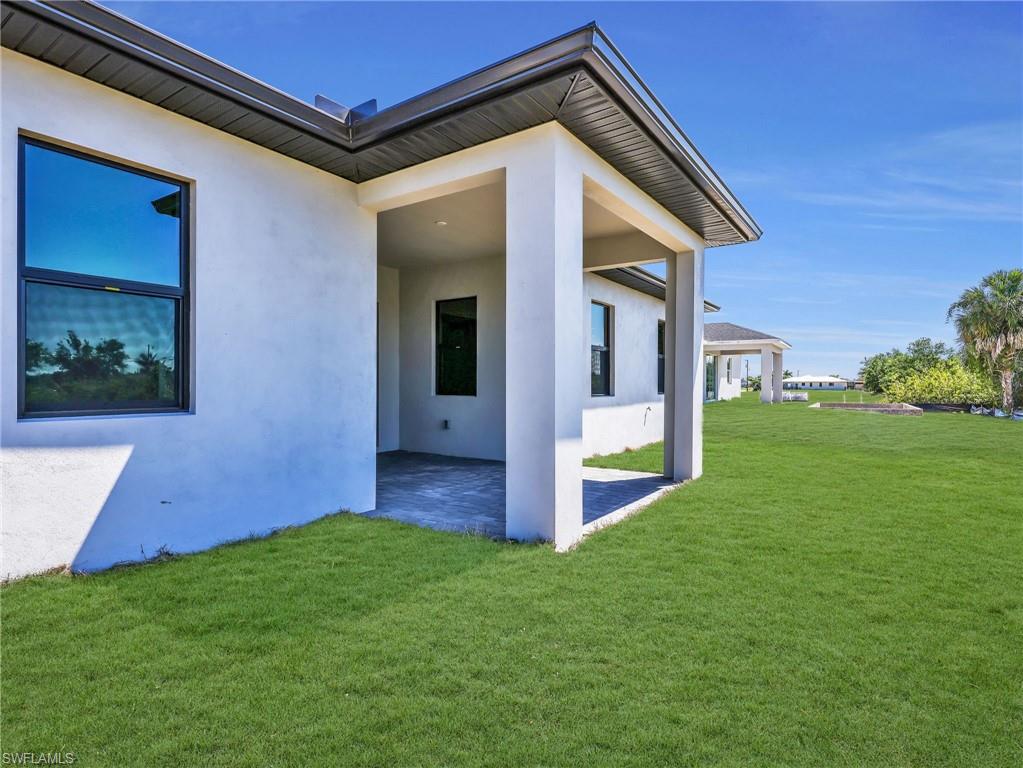
PRICE IMPROVEMENT on this brand-new construction home featuring 3 bedrooms plus a den and 2 full bathrooms. The master bath is a true retreat with dual sinks and a spacious walk-in shower. You’ll love the modern kitchen, complete with quartz countertops, a stunning waterfall island, and stainless steel appliances. Tile flooring runs throughout the entire home, adding a sleek, stylish, and easy-to-maintain touch. The open floor plan creates a bright and spacious living area, enhanced by elegant tray ceilings in both the living room and primary bedroom. Impact-resistant doors and windows provide added peace of mind during storm season. Step outside to the lanai and enjoy peaceful views of the freshwater canal — perfect for relaxing or entertaining guests. Located in a desirable neighborhood, this home is close to schools, Coral Oaks Golf Course, restaurants, shopping, and just a short drive to Burnt Store Marina. The attached 2-car garage includes an automatic opener for everyday convenience. Major Bonus: This home is located in Zone X / No Flood Zone, meaning no flood insurance is required by most lenders — a huge savings and added peace of mind for homeowners. Plus, it comes with a 1-Year Limited Builder Warranty. This home truly has it all — modern style, comfort, smart value, and an excellent location.
/u.realgeeks.media/myfloridahomeforsale/agent_logo_header-icon.png)
Additional Information
- Year Built
- 2026
- Garage Spaces
- 2
- furnished
- Unfurnished
- Pets
- Yes
- Amenities
- None
- Community Type
- Non-Gated
- View
- Canal
- Boat Access
- None
- Waterfront Description
- Canal Front, Fresh Water
- Building Description
- 1 Story/Ranch
- Acres
- 0.23
- Restrictions
- None
- Rear Exposure
- S
- Roof
- Shingle
- Flooring
- Tile
- Exterior Features
- Screened Lanai/Porch
- Water
- Well
- Sewer
- Septic Tank
- Cooling
- Central Electric
- Interior Features
- Built-In Cabinets, Smoke Detectors, Tray Ceiling(s)
- Equipment/Appliances Included
- Auto Garage Door, Dishwasher, Dryer, Range, Refrigerator/Icemaker, Washer
- Rooms
- Den - Study, Guest Bath, Laundry in Residence, Screened Lanai/Porch
- Tax Year
- 2025
Mortgage Calculator
Courtesy of Premiere Plus Realty Company.
 The data relating to real estate for sale on this web site comes in part from the Broker Reciprocity Program (BR Program) of M.L.S. of Naples, Inc. Properties listed with brokerage firms other than this company are marked with the BR Program Icon or the BR House Icon and detailed information about them includes the name of the listing brokers. The properties displayed may not be all the properties available through the BR Program. The information provided is for consumers’ personal, non-commercial use and may not be used for any other purpose.