1159 Cypress Woods DR, Naples, FL 34103
- $3,295,000
- 4
- BD
- 4.5
- BA
- 3,300
- SqFt




- List Price
- $3,295,000
- Listing Price
- $3,295,000
- MLS#
- 226008015
- Status
- ACTIVE
- Bedrooms
- 4
- Beds + Den
- 4+Den
- Bathrooms
- 4.5
- Living Sq. Ft
- 3,300
- Property Class
- Single Family Residential
- Building Design
- Single Family Residence
- Status Type
- New Construction
- County
- Collier
- Region
- NA15 - E/O 41 W/O Goodlette
- Development
- Cypress Woods Estates
- Subdivision
- Cypress Woods Estates
Property Description
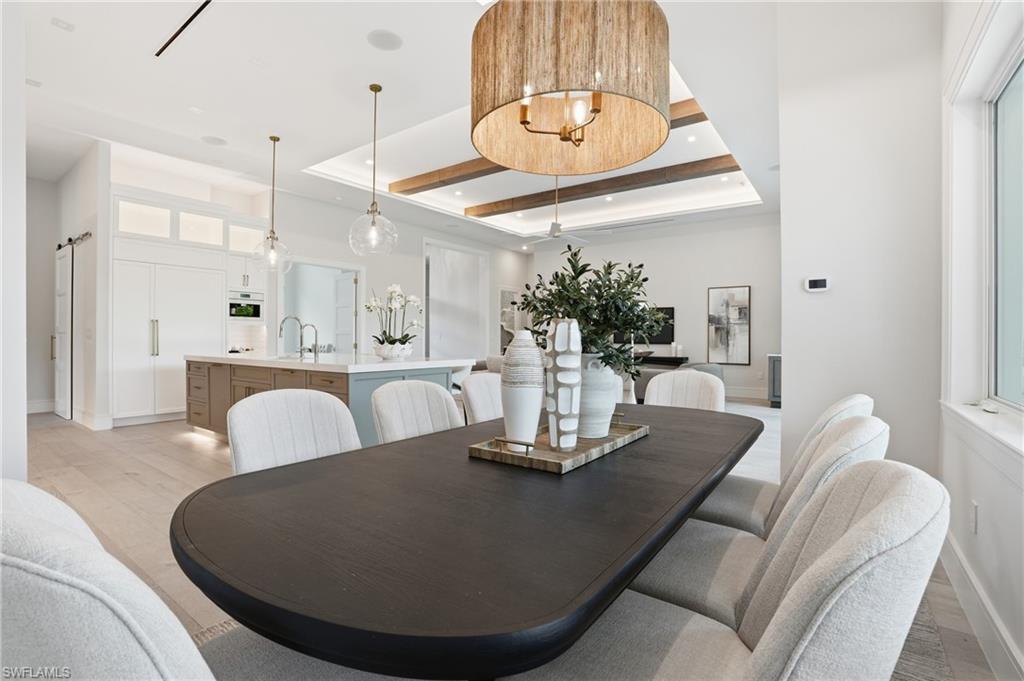
This coastal contemporary located exactly 1 mile to the beach in Naples. This 4 bedroom + den, 4.5 bath luxury residence offers 3,300 square feet under air and is positioned for both full-time living and effortless seasonal use. Bike to the beach, walk or ride to organic markets and breakfast cafés, and reach downtown Naples in approximately 7 minutes. Close to medical facilities, shopping, dining, and everyday conveniences while privately situated on a quiet street. Designed with elevated specifications throughout, this home prioritizes performance, efficiency, and long-term durability. The gourmet kitchen is fully equipped with a premium appliance package including a Wolf range, Sub-Zero refrigerator/freezer, dual Cove dishwashers, Sub-Zero wine and beverage refrigerator, Miele built-in coffee system, and a Zip integrated carbonated, chilled, and instant hot water dispenser. Energy-efficient construction includes: • High R-value spray foam insulated attic • Rigid foam insulation within concrete block walls • Energy Star appliances • High SEER HVAC systems • Variable speed pool pumps • LED lighting throughout • Impact-rated hurricane windows and doors • Propane for pool heating, domestic hot water, and cooking Ceiling heights are 12 feet or higher throughout, with dramatic 16-foot ceilings in the foyer and den. The great room features real white oak ceiling beams, integrated lighting detail, wet bar with dual drawer wine and beverage refrigeration, and pocketing impact-rated sliding doors for seamless indoor-outdoor flow. The lanai is finished with 1.25-inch marble decking, built-in BBQ and sink area, fire pit, and an outstanding pool with glass tile, sun shelf, spa, high BTU gas heater, and auto-fill/auto-leveling system. Garages offer rare 14 and 16-foot ceiling heights and can accommodate lifts for up to six vehicles plus a golf cart. Insulated block construction, spray foam roofing, and epoxy floors help maintain cooler temperatures. Smart home automation includes 360-degree security cameras, integrated speaker system with streaming capability throughout the home, garages and lanai, CAT-6 wiring and coaxial in every room, and multiple wireless access points. Engineered hardwood flooring runs seamlessly throughout with zero transitions into tiled bath areas. The primary suite features a tray ceiling with custom lighting detail, generous walk-in closets, and quality stone and vanity finishes. Professionally landscaped grounds include mature palms, landscape lighting, artificial turf and shell hardscape for minimal maintenance, fencing, and privacy plantings. A 500-gallon propane tank services pool heat, Wolf range, BBQ area, and hot water systems. A rare combination of proximity to the beach, new construction quality, energy efficiency, oversized garages, and thoughtful upgrades throughout.
/u.realgeeks.media/myfloridahomeforsale/agent_logo_header-icon.png)
Additional Information
- Year Built
- 2026
- Garage Spaces
- 4
- furnished
- Unfurnished
- Pets
- Yes
- Amenities
- None
- Community Type
- Non-Gated
- View
- Landscaped Area
- Boat Access
- None
- Waterfront Description
- None
- Pool
- Yes
- Building Description
- 1 Story/Ranch
- Acres
- 0.26
- Restrictions
- None/Other
- Rear Exposure
- N
- Roof
- Metal
- Flooring
- Tile, Wood
- Exterior Features
- Open Porch/Lanai, Built In Grill, Outdoor Kitchen
- Water
- Central, Filter
- Sewer
- Septic Tank
- Cooling
- Ceiling Fan(s), Central Electric
- Interior Features
- Bar, Built-In Cabinets, Foyer, Laundry Tub, Pantry, Smoke Detectors, Wired for Sound, Tray Ceiling(s), Volume Ceiling, Walk-In Closet(s), Wet Bar, Window Coverings
- Equipment/Appliances Included
- Auto Garage Door, Cooktop - Gas, Dishwasher, Disposal, Dryer, Instant Hot Faucet, Microwave, Refrigerator, Smoke Detector, Tankless Water Heater, Wall Oven, Washer, Wine Cooler
- Rooms
- Den - Study, Guest Bath, Guest Room, Home Office, Laundry in Residence, Open Porch/Lanai
- Tax Year
- 2025
Mortgage Calculator
Courtesy of Premiere Plus Realty Company.
 The data relating to real estate for sale on this web site comes in part from the Broker Reciprocity Program (BR Program) of M.L.S. of Naples, Inc. Properties listed with brokerage firms other than this company are marked with the BR Program Icon or the BR House Icon and detailed information about them includes the name of the listing brokers. The properties displayed may not be all the properties available through the BR Program. The information provided is for consumers’ personal, non-commercial use and may not be used for any other purpose.