1535 Caxambas CT, Marco Island, FL 34145
- $4,500,000
- 3
- BD
- 2.5
- BA
- 3,362
- SqFt






- List Price
- $4,500,000
- Listing Price
- $4,500,000
- Price Change
- ▼ $490,000 1783558373
- MLS#
- 225071175
- Status
- ACTIVE
- Bedrooms
- 3
- Beds + Den
- 3 Bed
- Bathrooms
- 2.5
- Living Sq. Ft
- 3,362
- Property Class
- Single Family Residential
- Building Design
- Single Family Residence
- Status Type
- Resale Property
- County
- Collier
- Region
- MI01 - Marco Island
- Development
- Marco Island
- Subdivision
- Estates
Property Description
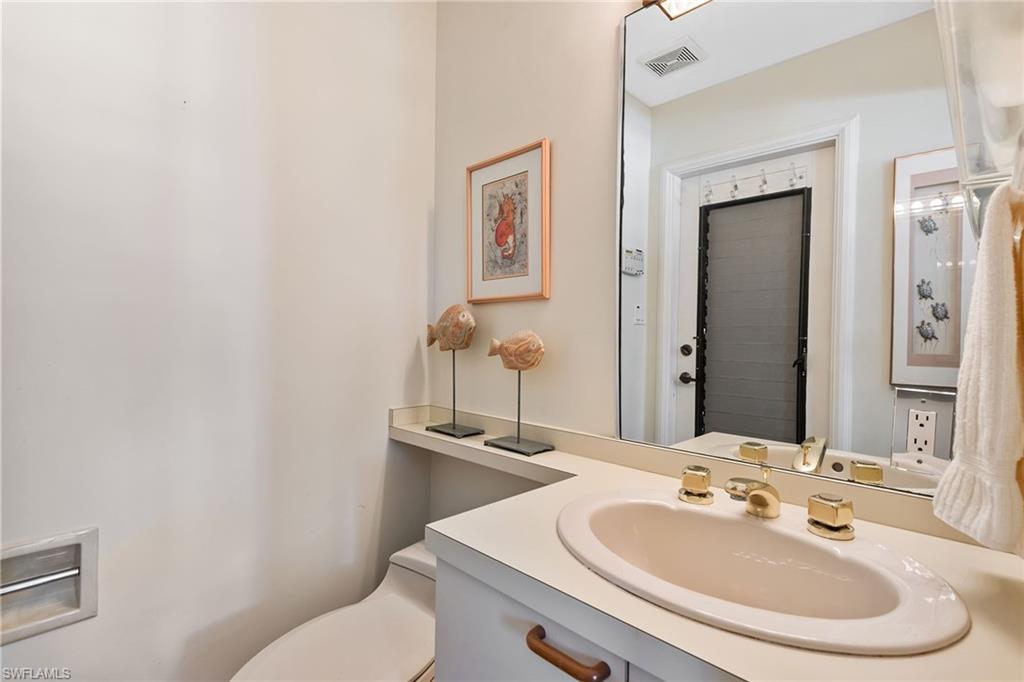
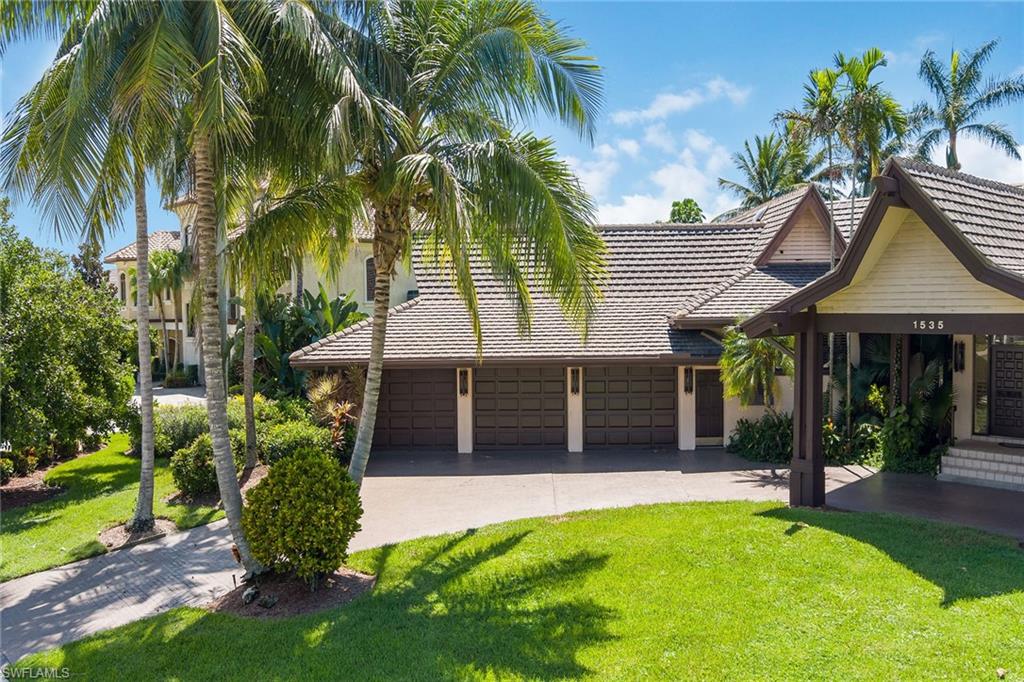
This extraordinary Polynesian-inspired residence, in the prestigious Estates of Marco Island on the island’s desired street, Caxambas Court, represents the pinnacle of coastal living. With 112 feet of waterfront, direct and quick Gulf boating access, and sweeping water views, it captures the essence of the island lifestyle. Set on over half an acre with desirable southern exposure, the home is framed by lush tropical landscaping and welcomes guests with a grand double-door entry and an oversized circular driveway, creating a private and inviting retreat. The split-bedroom floor plan includes three bedrooms, two-and-a-half baths, a den and a three-car garage. Inside, vaulted ceilings, plantation shutters, recessed lighting and expansive windows fill the open living spaces with natural light. The chef’s kitchen is stylish and functional, offering abundant cabinetry, a center island with an electric cooktop, a breakfast counter illuminated by pendant lighting, and a charming built-in bench nook. A large pass-through window above the sink ideally frames the long and wide water views. Pocket sliders open to the dining area and great room, where a fireplace, wet bar, and panoramic vistas create a seamless transition to the lanai for effortless indoor-outdoor living. The owner’s suite is a serene escape, accessed through double doors, and features sliders to the lanai, a cozy sitting area, and two spacious walk-in closets with mirrored hallways. The luxurious en-suite bath includes dual vanities with a makeup counter, a glass-enclosed walk-in shower, and a jetted soaking tub with tranquil tropical views. A guest bedroom used as an office features built-in cabinetry, shelving and water views, with access to an en-suite powder bath that doubles as the pool bath. The second guest bedroom sits adjacent to a skylit bath with a shower-tub combo and glass enclosure. The oversized laundry room provides exceptional functionality, with white cabinetry, a utility sink, hanging rack, built-in desk, storage closet, and GE washer and dryer. The outdoor living space is a showpiece, offering a screened lanai with a heated pool and spa, generous covered seating and dining areas, and breathtaking wide-water panoramas. The newer 2022 corrugated seawall ensures lasting strength and peace of mind. Ideally in the Estates neighborhood, this home provides easy access to award-winning beaches, waterfront dining, boutique shopping, golf, tennis, pickleball, kayaking and cultural attractions such as Marco Island Historical Museum, art center and theater. Close to quality schools and the executive airport, this residence embodies the ultimate in refined island living. The possibilities are endless!
/u.realgeeks.media/myfloridahomeforsale/agent_logo_header-icon.png)
Additional Information
- Year Built
- 1988
- Garage Spaces
- 3
- furnished
- Negotiable
- Pets
- Yes
- Amenities
- None
- Community Type
- Boating, Non-Gated
- View
- Bay, Canal, Intersecting Canal, Partial Gulf, Preserve, Water
- Boat Access
- None
- Waterfront Description
- Canal Front, Seawall
- Pool
- Yes
- Building Description
- 1 Story/Ranch
- Acres
- 0.55
- Restrictions
- None
- Rear Exposure
- S
- Roof
- Tile
- Flooring
- Carpet, Tile
- Exterior Features
- Awning(s), Screened Lanai/Porch, Outdoor Shower
- Water
- Central
- Cooling
- Ceiling Fan(s), Central Electric
- Interior Features
- Built-In Cabinets, Fireplace, Foyer, Laundry Tub, Pantry, Smoke Detectors, Vaulted Ceiling(s), Volume Ceiling, Walk-In Closet(s), Wet Bar
- Equipment/Appliances Included
- Auto Garage Door, Cooktop - Electric, Dishwasher, Disposal, Dryer, Microwave, Refrigerator/Icemaker, Self Cleaning Oven, Smoke Detector, Wall Oven, Washer, Washer/Dryer Hookup
- Rooms
- Great Room, Guest Bath, Guest Room, Laundry in Residence, Screened Lanai/Porch
- Tax Year
- 2024
- Elementary School
- Tommie Barfield Elementary School
- Middle School
- Manatee Middle School
- High School
- Lely High School
Mortgage Calculator
Courtesy of Premier Sotheby's Int'l Realty.
 The data relating to real estate for sale on this web site comes in part from the Broker Reciprocity Program (BR Program) of M.L.S. of Naples, Inc. Properties listed with brokerage firms other than this company are marked with the BR Program Icon or the BR House Icon and detailed information about them includes the name of the listing brokers. The properties displayed may not be all the properties available through the BR Program. The information provided is for consumers’ personal, non-commercial use and may not be used for any other purpose.