122 SW 48th TER, Cape Coral, FL 33914
- $535,000
- 3
- BD
- 2
- BA
- 1,705
- SqFt


- List Price
- $535,000
- Listing Price
- $535,000
- Price Change
- ▼ $10,000 1742431156
- MLS#
- 225020319
- Status
- ACTIVE
- Bedrooms
- 3
- Beds + Den
- 3+Den
- Bathrooms
- 2
- Living Sq. Ft
- 1,705
- Property Class
- Single Family Residential
- Building Design
- Single Family Residence
- Status Type
- Resale Property
- County
- Lee
- Region
- CC21 - Cape Coral Unit 3,30,44,6
- Development
- Cape Coral
- Subdivision
- Cape Coral
Property Description
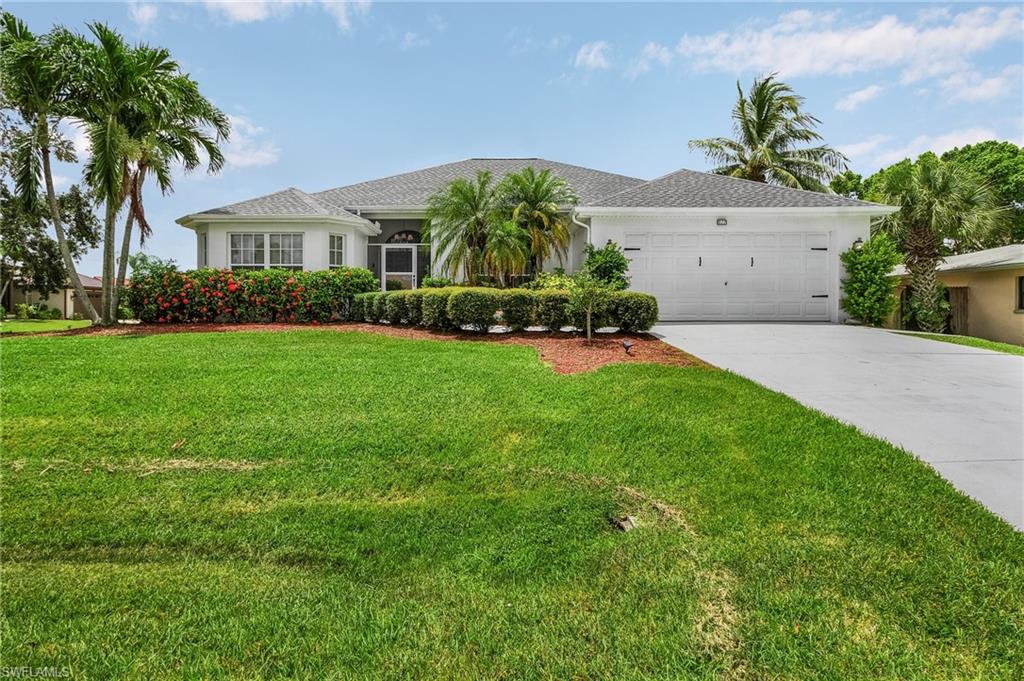
This stunning turnkey home offers the perfect escape in the highly desirable Southwest Cape Coral area, surrounded by million-dollar waterfront homes. Just bring your toothbrush and enjoy all this beautifully updated coastal designer-inspired home has to offer! Featuring 3 spacious bedrooms and a oversized den conveniently converted to a 4th bedroom, updated living/dining areas, a custom breakfast nook, and a fully equipped kitchen with bar, this home was designed with both comfort and style in mind. The open-concept layout seamlessly flows in and out, with glass doors leading to an under-truss lanai and a private heated pool, perfect for relaxing or entertaining. Plus, a rare private beach with sand between your toes and an outdoor shower await on your oversized corner lot. Recent upgrades provide peace of mind including a brand-new roof (2021), new A/C (2021), and pool heater (2022), as well as electric hurricane shutters for added peace of mind. Close proximity to Tarpon Pointe Marina, Rotary Park, and the finest dining downtown Cape Coral offers. Explore Cape Coral’s waterfront dining, explore the local Farmers Market every weekend, or unwind at the beautiful Yacht Club Community Park with it's beautiful beach. Whether looking for future rental income or a personal retreat, this home is one you won’t want to miss.
/u.realgeeks.media/myfloridahomeforsale/agent_logo_header-icon.png)
Additional Information
- Year Built
- 2001
- Garage Spaces
- 2
- furnished
- Turnkey
- Pets
- Yes
- Amenities
- None
- Community Type
- Boating
- View
- Landscaped Area
- Boat Access
- None
- Waterfront Description
- None
- Pool
- Yes
- Building Description
- 1 Story/Ranch
- Acres
- 0.27
- Restrictions
- No Commercial, No RV
- Rear Exposure
- S
- Roof
- Shingle
- Flooring
- Tile
- Exterior Features
- Outdoor Shower
- Water
- Assessment Paid, Central
- Cooling
- Central Electric
- Interior Features
- Bar, Built-In Cabinets, Cathedral Ceiling(s), Laundry Tub, Pantry, Smoke Detectors, Walk-In Closet(s), Window Coverings
- Equipment/Appliances Included
- Auto Garage Door, Dishwasher, Dryer, Microwave, Range, Refrigerator/Freezer, Smoke Detector, Washer, Wine Cooler
- Rooms
- Den - Study
- Tax Year
- 2024
Mortgage Calculator
Courtesy of EXP Realty LLC.
 The data relating to real estate for sale on this web site comes in part from the Broker Reciprocity Program (BR Program) of M.L.S. of Naples, Inc. Properties listed with brokerage firms other than this company are marked with the BR Program Icon or the BR House Icon and detailed information about them includes the name of the listing brokers. The properties displayed may not be all the properties available through the BR Program. The information provided is for consumers’ personal, non-commercial use and may not be used for any other purpose.