713 NW 37th AVE, Cape Coral, FL 33993
- $429,900
- 4
- BD
- 3.5
- BA
- 2,479
- SqFt




- List Price
- $429,900
- Listing Price
- $429,900
- MLS#
- 2026031276
- Status
- ACTIVE
- Bedrooms
- 4
- Beds + Den
- 4 Bed
- Bathrooms
- 3.5
- Living Sq. Ft
- 2,479
- Property Class
- Single Family Residential
- Building Design
- Single Family Residence
- Status Type
- Resale Property
- County
- Lee
- Region
- CC43 - Cape Coral Unit 58,59-61,76,
- Development
- Cape Coral
- Subdivision
- Cape Coral
Property Description
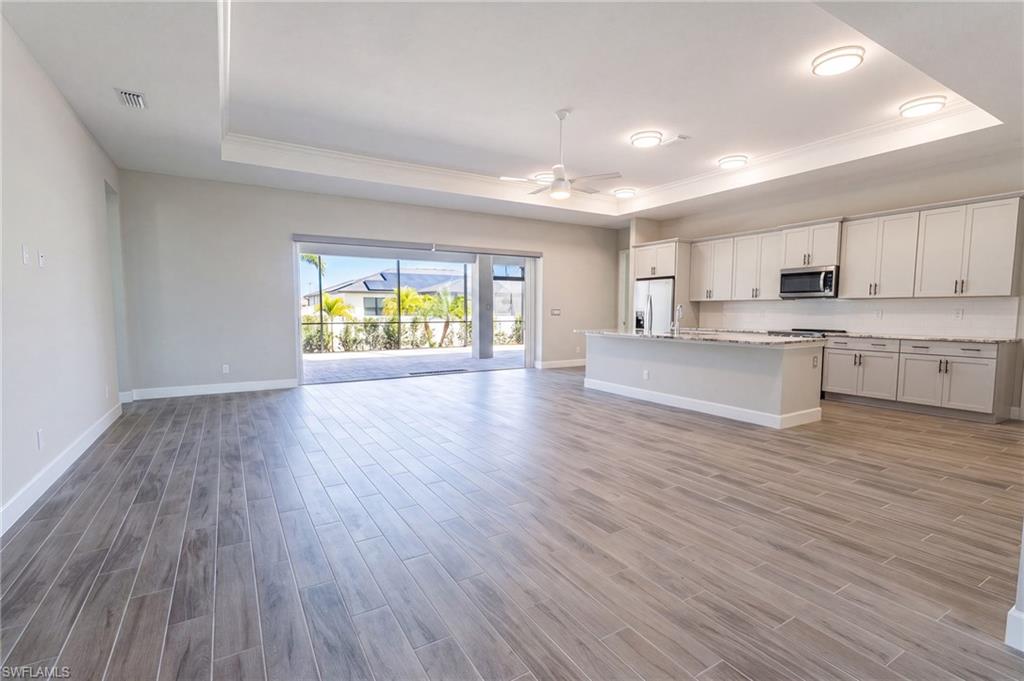
BACK ON THE MARKET...AND BETTER THAN EVER! Here's your second chance to own this stunning, practically new Cape Coral home! Previously under contract, this home is back on the market through no fault of the property. Even better, the Letter of Map Revision (LOMR) has been approved, and the property is no longer located in a flood zone, meaning flood insurance is not required. This valuable improvement could save the new owner thousands of dollars every year. This beautifully maintained home delivers exceptional value with luxury finishes, a thoughtful floor plan, and all the benefits of newer construction. Built in 2021, this 4-bedroom, 3.5-bath home offers 2,479 square feet of stylish living space, including two spacious primary suites—ideal for multi-generational living, visiting guests, or added flexibility. Inside you'll find soaring ceilings, tile flooring throughout, high-end finishes, granite countertops, and an open-concept design perfect for everyday living and entertaining. Step outside to the extended screened lanai, where you can enjoy Southwest Florida's beautiful weather year-round without the bugs. The oversized backyard also offers plenty of room to add the custom pool of your dreams. Located in a quiet Northwest Cape Coral neighborhood known for its friendly neighbors, this home offers the perfect balance of peace and convenience. You'll be just minutes from shopping, dining, Burnt Store Road, Pine Island Road, boating, golf, Fort Myers, and Punta Gorda. Highlights include: LOMR Approved – Flood Insurance Not Required Built in 2021 – Practically New High-End Finishes Throughout Tile Flooring Throughout Two Primary Suites 4 Bedrooms | 3.5 Bathrooms Spacious 3-Car Garage Extended Screened Lanai Room for a Future Pool No HOA No CDD Fees No Community Restrictions Don't miss this exceptional opportunity to make it yours. NOTE: One or more photo(s) has been virtually staged.
/u.realgeeks.media/myfloridahomeforsale/agent_logo_header-icon.png)
Additional Information
- Year Built
- 2021
- Garage Spaces
- 3
- furnished
- Unfurnished
- Pets
- Yes
- Amenities
- None
- Community Type
- No Subdivision
- View
- Landscaped Area
- Boat Access
- None
- Waterfront Description
- None
- Building Description
- 1 Story/Ranch
- Acres
- 0.23
- Restrictions
- None
- Rear Exposure
- E
- Roof
- Shingle
- Flooring
- Tile
- Exterior Features
- Screened Lanai/Porch, Outdoor Kitchen, Outdoor Shower
- Water
- Well
- Sewer
- Septic Tank
- Cooling
- Ceiling Fan(s), Central Electric, Exhaust Fan
- Interior Features
- Built-In Cabinets, Coffered Ceiling(s), Foyer, French Doors, Pantry, Smoke Detectors, Tray Ceiling(s), Walk-In Closet(s), Window Coverings
- Equipment/Appliances Included
- Auto Garage Door, Cooktop - Electric, Dishwasher, Disposal, Dryer, Microwave, Range, Refrigerator/Freezer, Refrigerator/Icemaker, Self Cleaning Oven, Smoke Detector, Washer
- Rooms
- Great Room, Laundry in Residence, Screened Lanai/Porch
- Tax Year
- 2025
Mortgage Calculator
Courtesy of EXP Realty LLC.
 The data relating to real estate for sale on this web site comes in part from the Broker Reciprocity Program (BR Program) of M.L.S. of Naples, Inc. Properties listed with brokerage firms other than this company are marked with the BR Program Icon or the BR House Icon and detailed information about them includes the name of the listing brokers. The properties displayed may not be all the properties available through the BR Program. The information provided is for consumers’ personal, non-commercial use and may not be used for any other purpose.