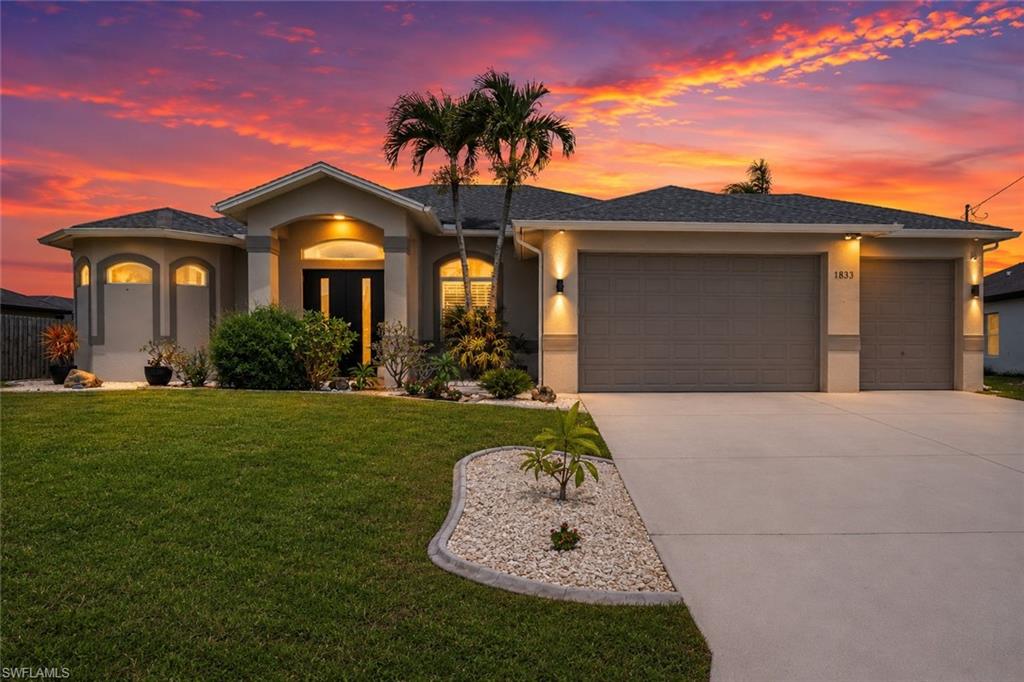
1833 NW 7th AVE, Cape Coral, FL 33993
- $549,999
- 4
- BD
- 2
- BA
- 2,183
- SqFt



- List Price
- $549,999
- Listing Price
- $549,999
- Price Change
- ▼ $20,001 1784852749
- MLS#
- 2026026097
- Status
- ACTIVE
- Bedrooms
- 4
- Beds + Den
- 4 Bed
- Bathrooms
- 2
- Living Sq. Ft
- 2,183
- Property Class
- Single Family Residential
- Building Design
- Single Family Residence
- Status Type
- Resale Property
- County
- Lee
- Region
- CC41 - Cape Coral Unit 37-43,48,49
- Development
- Cape Coral
- Subdivision
- Cape Coral
Property Description
Welcome to your private waterfront retreat in the rapidly growing Northwest Cape! Offering 4 bedrooms, 2 bathrooms, nearly 2,200 square feet of living space, a 3-car garage, and a heated pool with integrated spa, this meticulously upgraded home combines luxury, functionality, and Florida outdoor living. NO FLOOD INSURANCE REQUIRED!!! Mature tropical landscaping, decorative concrete curbing, impact-rated front entry door and window, a new roof (2022), and HVAC replacement (2017) provide immediate curb appeal and peace of mind. Inside you'll find fresh interior paint, plantation shutters throughout, commercial-grade waterproof wood-look flooring, updated lighting and ceiling fans, and an open-concept floor plan ideal for everyday living and entertaining. The living area features a custom entertainment wall accent, while the updated kitchen offers a massive granite island, custom cabinetry with crown molding, stainless steel appliances, custom wood pantry with pull-out shelving, and a dedicated coffee bar complete with reverse osmosis water tap. The oversized primary suite features tray ceilings, abundant natural light, LED recessed lighting, direct pool access, and a barn door leading to a spa-inspired bath with floor-to-ceiling tile, oversized soaking tub, dual raised vanities with custom mirrors, towel warmer, transom windows, electric fireplace, recessed shelving, built-in bench seating, and a walk-through shower with three shower heads. The split-bedroom floor plan places the guest bedrooms around a remodeled pool bath featuring direct lanai access, granite vanity, custom mirror, upgraded lighting, black fixtures, floor-to-ceiling tiled shower, frameless glass enclosure, recessed shelving, and dual shower heads. The expansive under-truss lanai includes an outdoor kitchen with mini refrigerator and electric roll-down hurricane shutters protecting the entire covered area. Gray brick pavers surround the heated pool and spa, while the backyard showcases mature tropical landscaping, concrete curbing, brick retaining walls, a paver walkway, and a concrete cantilever dock overlooking a freshwater canal. Enjoy fishing, paddleboarding, kayaking, and boating right from your backyard. Additional features include a seawall, 6-foot PVC privacy fence, storage shed, and a tall American flagpole... 'MERICA!! Waterfront pool homes with this level of customization and outdoor living space are hard to find. Schedule your private showing today.
/u.realgeeks.media/myfloridahomeforsale/agent_logo_header-icon.png)
Additional Information
- Year Built
- 2006
- Garage Spaces
- 3
- furnished
- Unfurnished
- Pets
- Yes
- Amenities
- None
- Community Type
- Non-Gated
- View
- Canal
- Boat Access
- Concrete Dock
- Waterfront Description
- Canal Front, Fresh Water
- Pool
- Yes
- Building Description
- 1 Story/Ranch
- Acres
- 0.23
- Restrictions
- No Commercial, No RV
- Rear Exposure
- E
- Roof
- Shingle
- Flooring
- Tile, Vinyl
- Exterior Features
- Concrete Dock, Open Porch/Lanai, Built In Grill
- Water
- Well
- Sewer
- Septic Tank
- Cooling
- Ceiling Fan(s), Central Electric
- Interior Features
- Built-In Cabinets, Fireplace, Foyer, French Doors, Pantry, Tray Ceiling(s), Volume Ceiling, Walk-In Closet(s)
- Equipment/Appliances Included
- Auto Garage Door, Cooktop - Electric, Dishwasher, Dryer, Grill - Gas, Microwave, Refrigerator/Freezer, Wall Oven, Washer, Washer/Dryer Hookup
- Rooms
- Family Room, Great Room, Guest Bath, Guest Room, Laundry in Residence, Open Porch/Lanai
- Tax Year
- 2025
Mortgage Calculator
Courtesy of RE/MAX Trend.
 The data relating to real estate for sale on this web site comes in part from the Broker Reciprocity Program (BR Program) of M.L.S. of Naples, Inc. Properties listed with brokerage firms other than this company are marked with the BR Program Icon or the BR House Icon and detailed information about them includes the name of the listing brokers. The properties displayed may not be all the properties available through the BR Program. The information provided is for consumers’ personal, non-commercial use and may not be used for any other purpose.