4006 SW 26th CT, Cape Coral, FL 33914
- $578,900
- 4
- BD
- 3
- BA
- 2,361
- SqFt



- List Price
- $578,900
- Listing Price
- $578,900
- MLS#
- 2026022426
- Status
- ACTIVE
- Bedrooms
- 4
- Beds + Den
- 4 Bed
- Bathrooms
- 3
- Living Sq. Ft
- 2,361
- Property Class
- Single Family Residential
- Building Design
- Single Family Residence
- Status Type
- Resale Property
- County
- Lee
- Region
- CC22 - Cape Coral Unit 69,70,72-
- Development
- Cape Coral
- Subdivision
- Cape Coral
Property Description
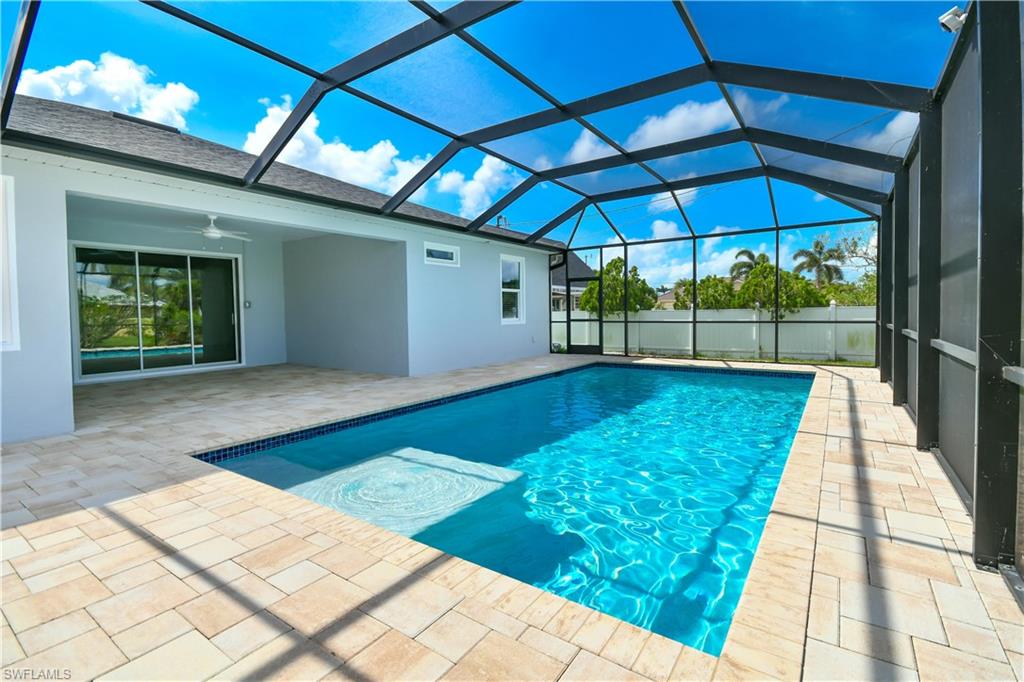
Welcome to your dream home in one of the most sought-after neighborhoods of SW Cape Coral! This beautifully maintained 2019-built residence offers nearly 2,400 sq ft of spacious living, perfect for a large family, seasonal retreat, or investment opportunity. Featuring 4 bedrooms and 3 full bathrooms, this split-bedroom floor plan ensures privacy and comfort for all. The expansive master suite includes tray ceilings with recessed lighting, dual vanities, a luxurious soaking tub, and a separate walk-in shower. The additional guest bedrooms are thoughtfully designed to provide privacy—ideal for children or visitors. Enjoy Florida living at its best with a large screened-in swimming pool, perfect for entertaining or relaxing in the sunshine. The open-concept great room flows effortlessly into a formal dining area, cozy breakfast nook, and a generous kitchen with a walk-in pantry—ideal for family gatherings and entertaining guests. Additional highlights include tray ceilings in the living room, modern recessed lighting, custom with built-in cabinetry, fireplace, large mounted TV and a layout that maximizes natural light and space. Located close to top-rated schools, popular restaurants, and all the best that Cape Coral has to offer. This move-in-ready home combines comfort, style, and functionality—don’t miss your opportunity to own a piece of paradise!
/u.realgeeks.media/myfloridahomeforsale/agent_logo_header-icon.png)
Additional Information
- Year Built
- 2019
- Garage Spaces
- 3
- furnished
- Unfurnished
- Pets
- Yes
- Amenities
- None
- Community Type
- Non-Gated
- View
- Water
- Boat Access
- None
- Waterfront Description
- None
- Pool
- Yes
- Building Description
- 1 Story/Ranch
- Acres
- 0.23
- Restrictions
- No Commercial
- Rear Exposure
- W
- Roof
- Shingle
- Flooring
- Carpet, Tile
- Exterior Features
- Screened Balcony, Screened Lanai/Porch
- Water
- Central
- Cooling
- Ceiling Fan(s), Central Electric
- Interior Features
- Built-In Cabinets, Fireplace, Foyer, Pantry, Smoke Detectors
- Equipment/Appliances Included
- Auto Garage Door, Dishwasher, Microwave, Refrigerator, Self Cleaning Oven, Washer/Dryer Hookup
- Rooms
- Screened Balcony, Screened Lanai/Porch
- Tax Year
- 2025
- Elementary School
- Lee County Schools
- Middle School
- Lee County Schools
- High School
- Lee County Schools
Mortgage Calculator
Courtesy of Realty One Group MVP.
 The data relating to real estate for sale on this web site comes in part from the Broker Reciprocity Program (BR Program) of M.L.S. of Naples, Inc. Properties listed with brokerage firms other than this company are marked with the BR Program Icon or the BR House Icon and detailed information about them includes the name of the listing brokers. The properties displayed may not be all the properties available through the BR Program. The information provided is for consumers’ personal, non-commercial use and may not be used for any other purpose.