920 SE 33rd ST, Cape Coral, FL 33904
- $599,900
- 3
- BD
- 2
- BA
- 1,843
- SqFt








- List Price
- $599,900
- Listing Price
- $599,900
- MLS#
- 2026021308
- Status
- ACTIVE
- Bedrooms
- 3
- Beds + Den
- 3 Bed
- Bathrooms
- 2
- Living Sq. Ft
- 1,843
- Property Class
- Single Family Residential
- Building Design
- Single Family Residence
- Status Type
- Resale Property
- County
- Lee
- Region
- CC12 - Cape Coral Unit 7-15
- Development
- Cape Coral
- Subdivision
- Cape Coral
Property Description
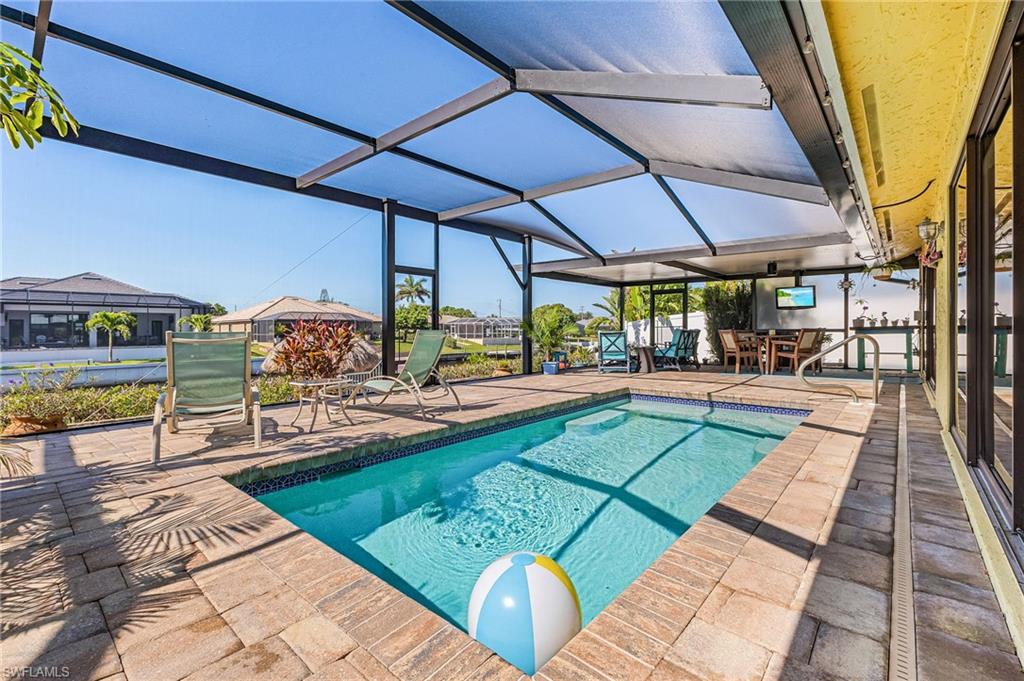
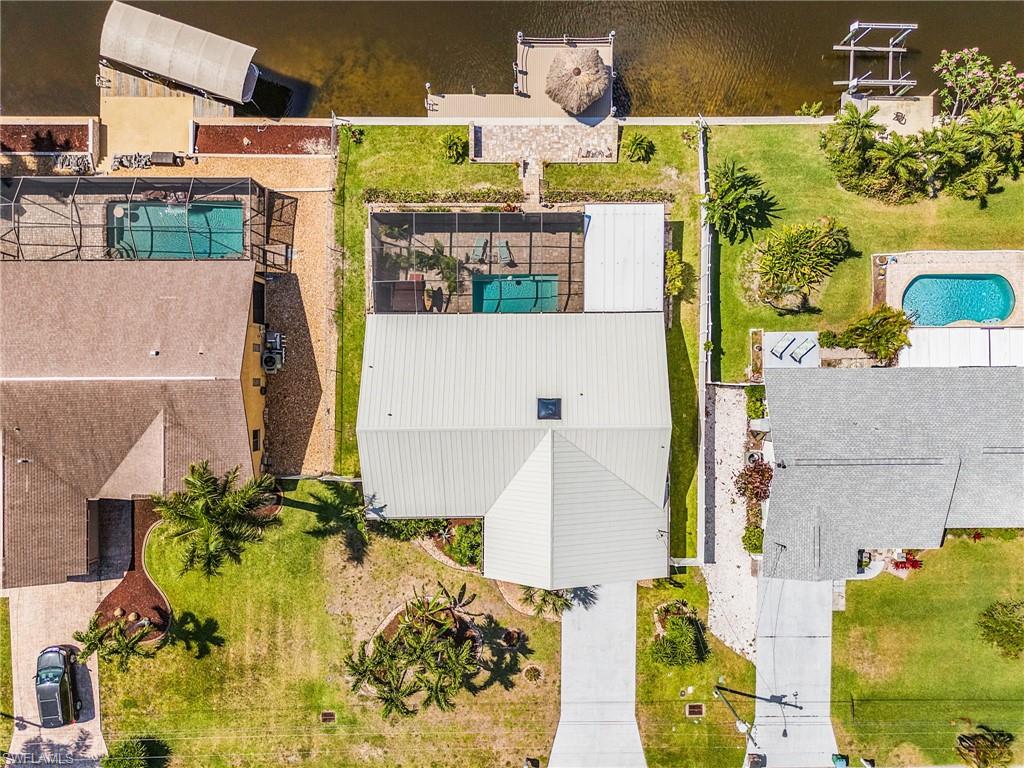
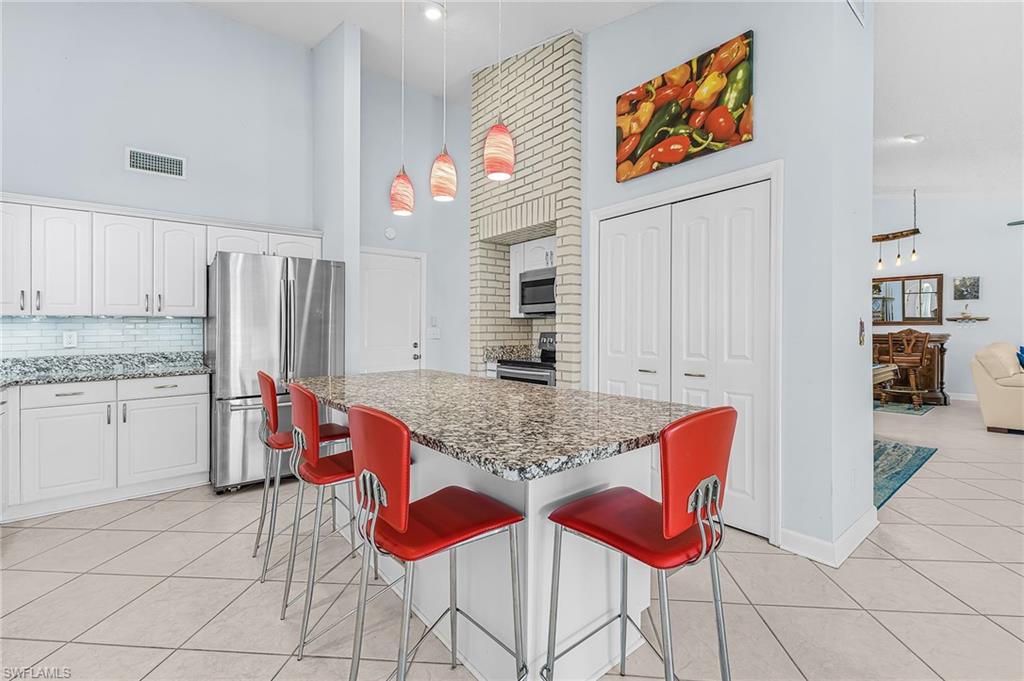
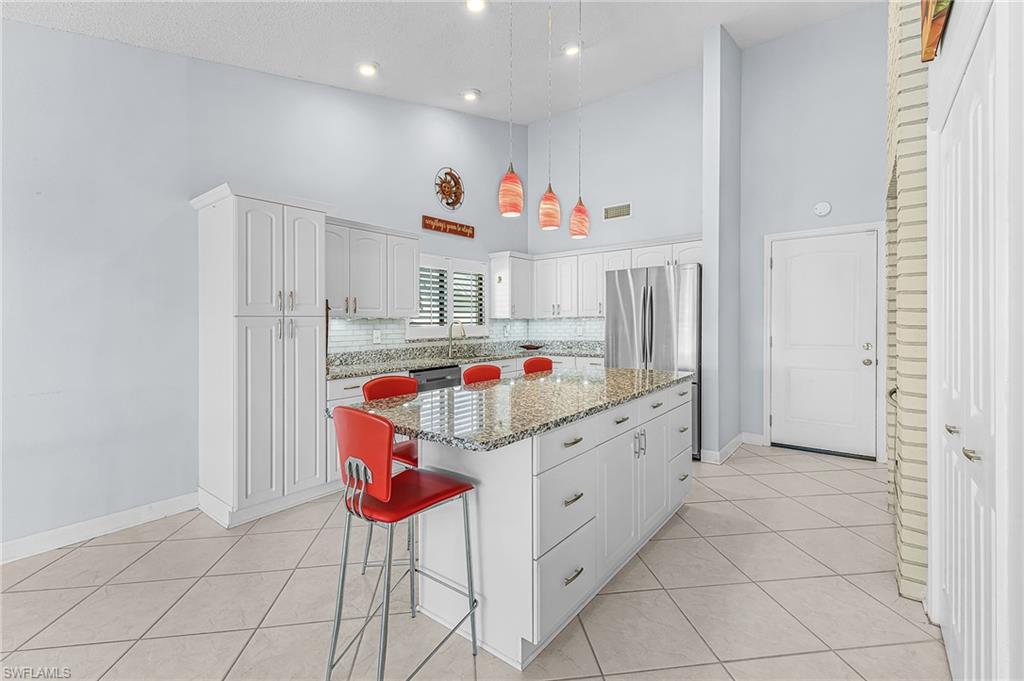
If you've been searching for a Gulf access pool home with the ideal Southern rear exposure, an extra wide canal, & a unique floorplan that stands out from the typical Cape Coral layout, you need to see this one! Situated on the 100 foot wide Antigua Canal with just one bridge out & the tallest clearance in the city at approximately 11.25 feet, this property offers outstanding boating flexibility & quick access out to the Gulf. Whether you have a larger vessel, enjoy entertaining by boat, or simply appreciate wide water views and privacy, this location checks all the boxes. Even better, this home sits high & dry with no flooding concerns, and flood insurance here is purely optional. Inside, the home features a very open layout with tall ceilings that create an impressive sense of space & natural light throughout. Large diagonal tile flooring flows through the main living areas while the tastefully updated kitchen offers granite countertops, stainless steel appliances, & a clean, updated look that complements the home nicely. The spacious master bath enjoys abundant natural light, and the home is being sold partially furnished, with all appliances included. The pool table and spa are included too, adding a little extra fun to the overall experience of the home. But it’s the outdoor living space where this property truly shines! The expansive pool deck spans the full width of the home and offers the perfect mix of abundant covered lanai space and open sun exposure so you can enjoy SW Florida exactly how you choose. Relax under the oversized covered lanai, soak in the spa, lounge by the heated pool, or head down to the waterfront tiki to enjoy the breeze coming off the canal. The current owner thoughtfully designed the dock & tiki area with plenty of remaining room to add a boat lift in the future if desired. An additional lounging area just off the dock offers even more possibilities for relaxing and enjoying the waterfront setting. Late model waterfront homes behind the property further enhance the setting and overall feel of the neighborhood, one of which just sold for considerably more! The subject property has also benefited from continuous improvements over the years, giving buyers tremendous peace of mind. Highlights include a newer metal roof installed in December 2022 & a unique screen enclosure added in October 2023 at a cost of approximately $41,000. Its clever design gradually rises taller toward the rear of the home, taking maximum advantage of those wide water views from the lanai & pool area. The seawall was replaced in 2018. Additional updates include the kitchen being fully remodeled, storm shutters added, updated garage door and front door, and the home has already been replumbed as well. With so much already done, this is the kind of waterfront property that allows you to simply move in and immediately start enjoying the SW Florida boating lifestyle. *Be sure to view the virtual tour for a 4 minute walk-through video*
/u.realgeeks.media/myfloridahomeforsale/agent_logo_header-icon.png)
Additional Information
- Year Built
- 1978
- Garage Spaces
- 2
- furnished
- Partially
- Pets
- Yes
- Amenities
- See Remarks
- Community Type
- Boating
- View
- Canal, Water
- Boat Access
- Boat Slip, Composite Dock, Concrete Dock, Dock Included, Elec Avail at dock, Tiki Hut
- Waterfront Description
- Canal Front, Navigable, Seawall
- Pool
- Yes
- Building Description
- 1 Story/Ranch
- Acres
- 0.23
- Restrictions
- No Commercial, No RV
- Rear Exposure
- S
- Roof
- Metal
- Flooring
- Carpet, Tile
- Exterior Features
- Awning(s), Boat Slip, Composite Dock, Concrete Dock, Dock Included, Elec Avail at dock, Tiki Hut, Screened Lanai/Porch
- Water
- Assessment Paid, Central
- Cooling
- Central Electric
- Interior Features
- Bar, Cathedral Ceiling(s), Foyer, Pantry, Smoke Detectors, Vaulted Ceiling(s), Volume Ceiling, Walk-In Closet(s), Window Coverings
- Equipment/Appliances Included
- Auto Garage Door, Disposal, Dryer, Microwave, Range, Refrigerator, Smoke Detector, Washer
- Rooms
- Guest Bath, Guest Room, Laundry in Garage, Screened Lanai/Porch
- Tax Year
- 2025
- Elementary School
- School Choice
- Middle School
- School Choice
- High School
- School Choice
Mortgage Calculator
Courtesy of Premiere Plus Realty Company.
 The data relating to real estate for sale on this web site comes in part from the Broker Reciprocity Program (BR Program) of M.L.S. of Naples, Inc. Properties listed with brokerage firms other than this company are marked with the BR Program Icon or the BR House Icon and detailed information about them includes the name of the listing brokers. The properties displayed may not be all the properties available through the BR Program. The information provided is for consumers’ personal, non-commercial use and may not be used for any other purpose.