8369 Sumner AVE, Fort Myers, FL 33908
- $380,000
- 3
- BD
- 2
- BA
- 1,910
- SqFt








- List Price
- $380,000
- Listing Price
- $380,000
- MLS#
- 2026021134
- Status
- ACTIVE
- Bedrooms
- 3
- Beds + Den
- 3 Bed
- Bathrooms
- 2
- Living Sq. Ft
- 1,910
- Property Class
- Single Family Residential
- Building Design
- Single Family Residence
- Status Type
- Resale Property
- County
- Lee
- Region
- FM13 - Fort Myers Area
- Development
- Catalina Isles
- Subdivision
- Catalina Isles
Property Description
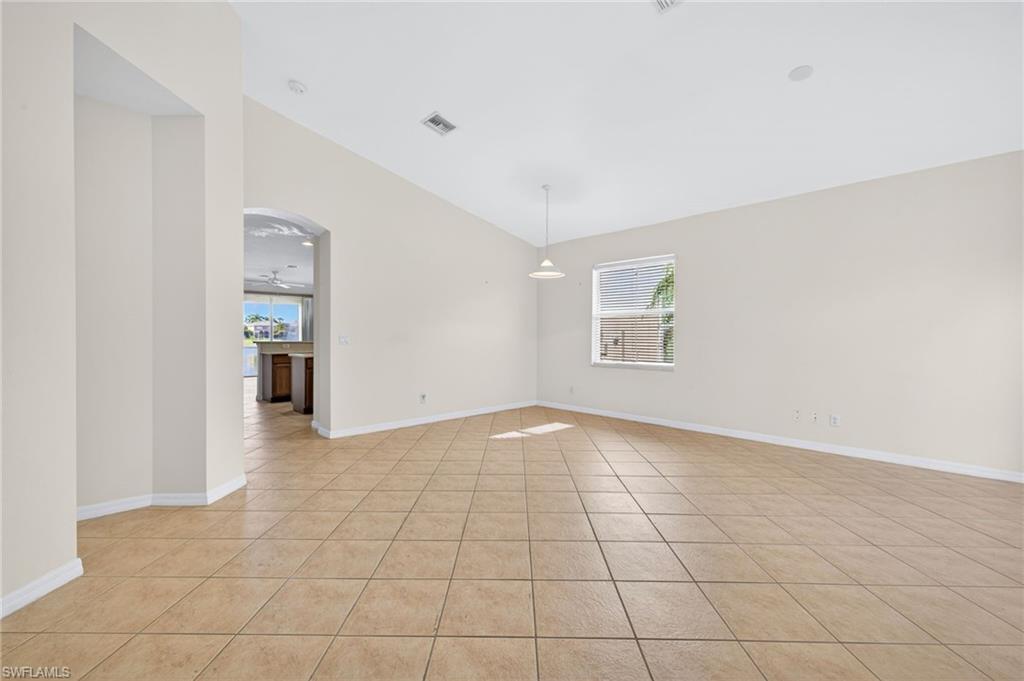
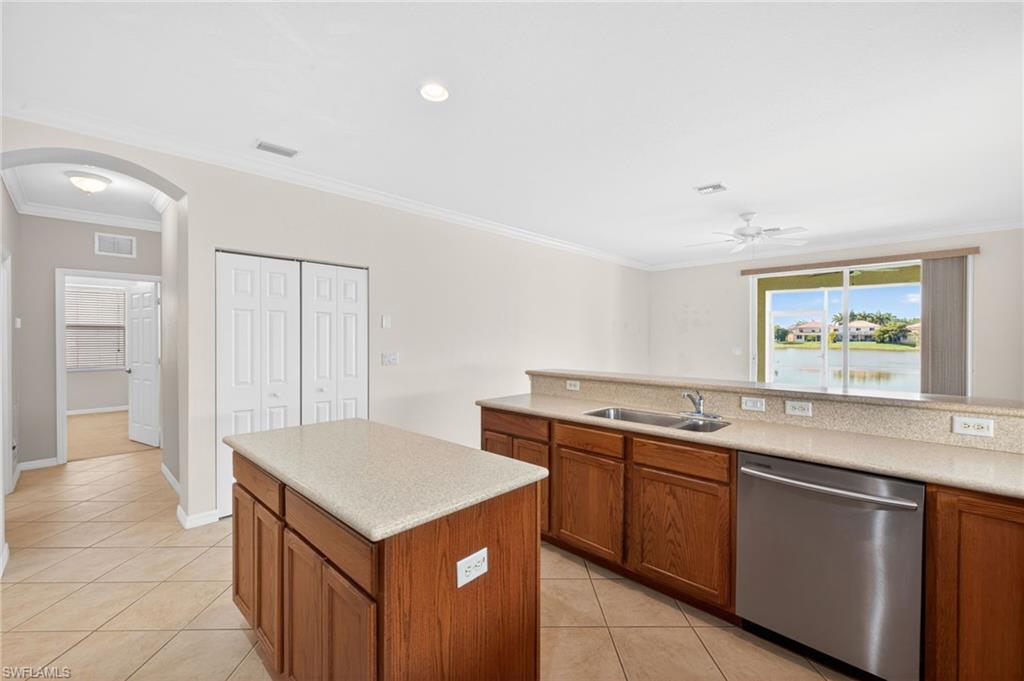
Beautiful home located in the highly desirable Catalina Isles community of Fort Myers. This property features a spacious and functional layout, inviting living areas, a screened lanai, and a peaceful setting perfect for enjoying the Florida lifestyle. Ideally positioned just a short walk from the community pool, you can enjoy the benefits of a resort-style pool without the cost and maintenance of a private one, while still enjoying the privacy and quietness of the home’s location. Catalina Isles is a very family- and kid-friendly community known for its fun neighborhood gatherings and holiday events, including Halloween trick-or-treating and other seasonal activities that create a welcoming community atmosphere. Conveniently located near shopping, dining, beaches, HealthPark Medical Center, Fort Myers Beach, and Sanibel, the community also offers fantastic amenities including a resort-style pool, fitness center, clubhouse, playground, and more. Recent updates include a new HVAC system and water heater installed in 2023, as well as a brand-new washer and dryer installed in May 2026 with a one-year warranty. The seller also has a 2023 four-point inspection report with positive results for insurance purposes. The report noted that the tile roof had an estimated remaining useful life of approximately 13 years at the time of inspection, which would put it at around 10 years remaining now. Seller is offering a $2,000 credit to the buyer at closing, providing a great opportunity to put it toward appliance upgrades, cosmetic improvements, or adding your own personal touch to make the home truly yours.
/u.realgeeks.media/myfloridahomeforsale/agent_logo_header-icon.png)
Additional Information
- Year Built
- 2006
- Garage Spaces
- 2
- furnished
- Unfurnished
- Pets
- Limits
- Amenities
- Barbecue, Pool, Community Room, Fitness Center, Play Area, Streetlight, Underground Utility
- Community Type
- Gated
- View
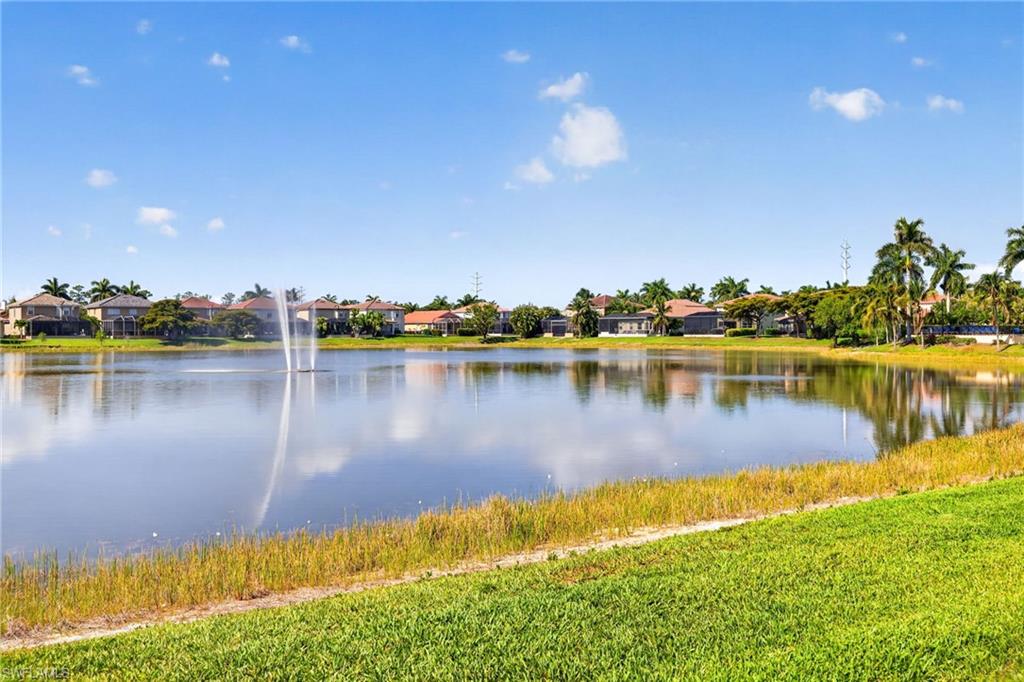
- Lake
- Boat Access
- None
- Waterfront Description
- Lake
- Building Description
- 1 Story/Ranch
- Acres
- 0.15
- Restrictions
- Deeded, No RV
- Rear Exposure
- S
- Roof
- Tile
- Flooring
- Carpet, Tile
- Exterior Features
- Screened Lanai/Porch
- Water
- Central
- Cooling
- Ceiling Fan(s), Central Electric
- Interior Features
- Built-In Cabinets, Pantry, Smoke Detectors, Vaulted Ceiling(s), Walk-In Closet(s)
- Equipment/Appliances Included
- Auto Garage Door, Cooktop - Electric, Dishwasher, Dryer, Microwave, Refrigerator/Freezer, Smoke Detector, Washer
- Rooms
- Family Room, Great Room, Guest Bath, Guest Room, Laundry in Residence, Screened Lanai/Porch
- Tax Year
- 2025
- Total Annual Recurring Fees
- $4020
- HOA Fee
- $335
Mortgage Calculator
Courtesy of North and Vrillaud Realty Group.
 The data relating to real estate for sale on this web site comes in part from the Broker Reciprocity Program (BR Program) of M.L.S. of Naples, Inc. Properties listed with brokerage firms other than this company are marked with the BR Program Icon or the BR House Icon and detailed information about them includes the name of the listing brokers. The properties displayed may not be all the properties available through the BR Program. The information provided is for consumers’ personal, non-commercial use and may not be used for any other purpose.