516 SW 27th TER, Cape Coral, FL 33914
- $419,900
- 3
- BD
- 2
- BA
- 1,796
- SqFt




- List Price
- $419,900
- Listing Price
- $419,900
- Price Change
- ▼ $9,000 1784755498
- MLS#
- 2026018041
- Status
- ACTIVE
- Bedrooms
- 3
- Beds + Den
- 3+Den
- Bathrooms
- 2
- Living Sq. Ft
- 1,796
- Property Class
- Single Family Residential
- Building Design
- Single Family Residence
- Status Type
- Resale Property
- County
- Lee
- Region
- CC23 - Cape Coral Unit 28,29,45,62,63,66,68
- Development
- Cape Coral
- Subdivision
- Cape Coral
Property Description
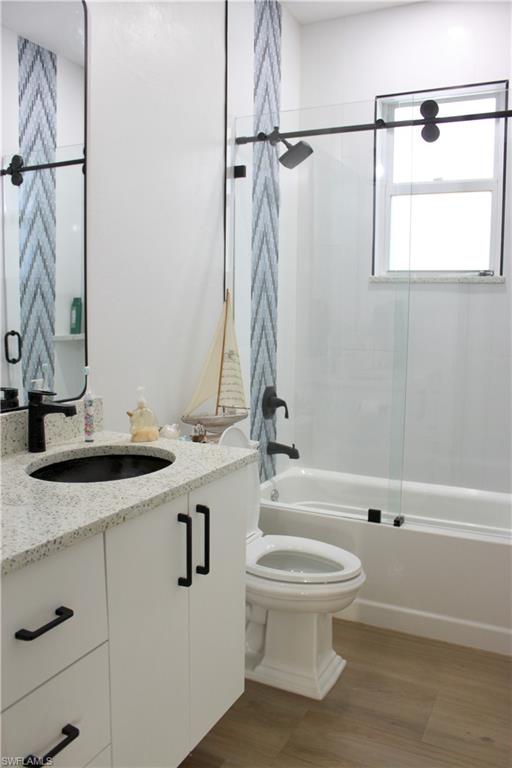
This charming 2023 home features a durable metal roof, hurricane-impact windows and doors, and underground electrical service. Upon entering through the double glass doors you are welcomed into a bright, open and airy floor plan showcasing 3 bedrooms plus a den and 2 full baths. The home's interior is accentuated by 12-foot ceilings, 8 foot doors and 5 1/4-inch baseboards, creating a spacious feel. The Kitchen features custom cabinetry, floating shelves, a striking herringbone tile backsplash, quartz countertops with a waterfall edge island and sleek black stainless steel appliances. A three-panel pocket sliding door opens to a generous screened lanai, pre-plumbed with a water hook up for a future outdoor kitchen. The backyard provides ample space for a pool, perfect for entertaining or relaxation. The den/office offers additional versatility with extra built-in storage space and can easily serve as a fourth bedroom. Each bedroom includes custom designed built-in closets for optimal organization. The Owner's suite boasts a luxurious bath with a large walk-in shower featuring dual shower heads and a double-sink quartz vanity. Ideally situated near Home Depot, Midpoint Center and Veterans Memorial Pkwy, this home offers the perfect blend of style and functionality.
/u.realgeeks.media/myfloridahomeforsale/agent_logo_header-icon.png)
Additional Information
- Year Built
- 2023
- Garage Spaces
- 2
- furnished
- Unfurnished
- Pets
- Yes
- Amenities
- Underground Utility
- Community Type
- Non-Gated
- View
- Landscaped Area
- Boat Access
- None
- Waterfront Description
- None
- Building Description
- Florida
- Acres
- 0.23
- Restrictions
- None
- Rear Exposure
- S
- Roof
- Metal
- Flooring
- Tile
- Exterior Features
- Screened Lanai/Porch, Outdoor Shower
- Water
- Assessment Unpaid
- Cooling
- Ceiling Fan(s), Central Electric
- Interior Features
- Closet Cabinets, Laundry Tub, Smoke Detectors, Tray Ceiling(s), Walk-In Closet(s)
- Equipment/Appliances Included
- Auto Garage Door, Dishwasher, Disposal, Dryer, Microwave, Range, Refrigerator/Freezer, Smoke Detector, Washer, Washer/Dryer Hookup
- Rooms
- Den - Study, Screened Lanai/Porch
- Tax Year
- 2024
Mortgage Calculator
Courtesy of Verstige Realty Group, LLC.
 The data relating to real estate for sale on this web site comes in part from the Broker Reciprocity Program (BR Program) of M.L.S. of Naples, Inc. Properties listed with brokerage firms other than this company are marked with the BR Program Icon or the BR House Icon and detailed information about them includes the name of the listing brokers. The properties displayed may not be all the properties available through the BR Program. The information provided is for consumers’ personal, non-commercial use and may not be used for any other purpose.