5125 Avalon DR, Cape Coral, FL 33904
- $2,699,900
- 4
- BD
- 4
- BA
- 3,422
- SqFt


- List Price
- $2,699,900
- Listing Price
- $2,699,900
- MLS#
- 2026016895
- Status
- ACTIVE
- Bedrooms
- 4
- Beds + Den
- 4+Den
- Bathrooms
- 4
- Living Sq. Ft
- 3,422
- Property Class
- Single Family Residential
- Building Design
- Single Family Residence
- Status Type
- Pre-Construction
- County
- Lee
- Region
- CC11 - Cape Coral Unit 1, 2, 4-6
- Development
- Yacht Club
- Subdivision
- Yacht Club
Property Description
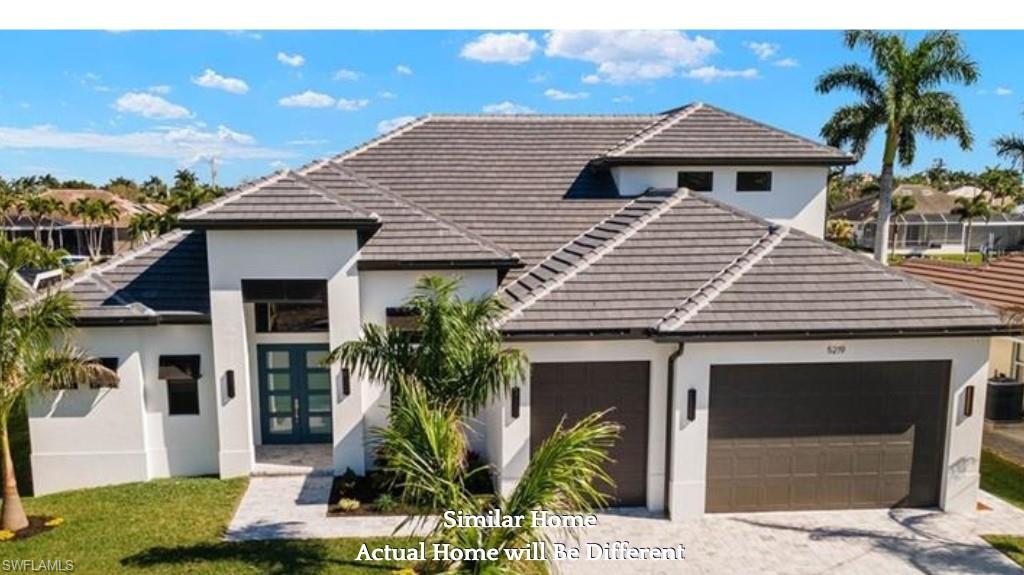
Luxury Pool Home Pre-Construction Ready Late 2027 (Color Palettes/Finishes Vary) * Direct Sailboat Access * Minutes to Open Water * One of SW Cape's Favorite Neighborhoods * Close to Yacht Club & Bimini Basin * Includes Builder's Warranty * 4BD+Den/4BA/3CG w/Epoxy Coated Flooring * Heated Salt-Water Pool & Spa w/Outdoor Kitchen & Lovely Panoramic Views; Oversized Lanai w/Wall to Wall High Impact Sliders * Gourmet Kitchen w/Upgraded SS Appliances/ Quartz Countertops/Designer Backsplash & Two-Tone Cabinetry * Wine Bar w/Beverage Fridge, Under/Over Cabinet Lighting * Tray Ceilings w/Structured Rope Lighting * Porcelain Tile Flooring & Shower Surrounds, Designer Lighting/Fans Throughout * 8 Ft Interior/Exterior Doors & Sliders, High Impact Windows & Doors * Paver Drive & Walkways, Mature Landscaping w/Multiple Royal Palms, Automated Sprinkler System * Prewired for Cable/Internet, Plumbing/Electric for Outdoor Kitchen, Alarm System, Wi Fi Extenders *Pentair Pool Equipment W/Remote & App, Concrete Underlay for Pool/Deck Pavers * 50 Gallon Water Heater, Concrete Tile Roof * Elxai Smart Home System * Stunning Property on an Exceptional Lot * Schedule Your Showing Today!
/u.realgeeks.media/myfloridahomeforsale/agent_logo_header-icon.png)
Additional Information
- Year Built
- 2027
- Garage Spaces
- 3
- furnished
- Unfurnished
- Pets
- Yes
- Amenities
- None
- Community Type
- Boating
- View
- Canal
- Boat Access
- None
- Waterfront Description
- Canal Front, Seawall
- Pool
- Yes
- Building Description
- 2 Story, Florida
- Acres
- 0.23
- Restrictions
- None
- Rear Exposure
- E
- Roof
- Tile
- Flooring
- Tile
- Exterior Features
- Balcony, Built In Grill, Outdoor Kitchen
- Water
- Assessment Paid, Central
- Cooling
- Ceiling Fan(s), Central Electric
- Interior Features
- Built-In Cabinets, Cathedral Ceiling(s), Coffered Ceiling(s), Laundry Tub, Pantry, Tray Ceiling(s), Vaulted Ceiling(s), Volume Ceiling, Walk-In Closet(s), Zero/Corner Door Sliders
- Equipment/Appliances Included
- Auto Garage Door, Cooktop, Cooktop - Electric, Dishwasher, Disposal, Dryer, Washer, Washer/Dryer Hookup, Wine Cooler, Microwave, Refrigerator, Security System, Self Cleaning Oven, Smoke Detector, Wall Oven
- Rooms
- Balcony, Den - Study, Family Room, Great Room, Guest Bath, Guest Room, Home Office, Laundry in Residence, Media Room
- Tax Year
- 2025
- Elementary School
- School Choice
- Middle School
- School Choice
- High School
- School Choice
Mortgage Calculator
Courtesy of Royal Shell Real Estate, Inc..
 The data relating to real estate for sale on this web site comes in part from the Broker Reciprocity Program (BR Program) of M.L.S. of Naples, Inc. Properties listed with brokerage firms other than this company are marked with the BR Program Icon or the BR House Icon and detailed information about them includes the name of the listing brokers. The properties displayed may not be all the properties available through the BR Program. The information provided is for consumers’ personal, non-commercial use and may not be used for any other purpose.