3512 SW 17th PL, Cape Coral, FL 33914
- $499,900
- 3
- BD
- 2
- BA
- 2,276
- SqFt







- List Price
- $499,900
- Listing Price
- $499,900
- MLS#
- 2026016763
- Status
- ACTIVE
- Bedrooms
- 3
- Beds + Den
- 3+Den
- Bathrooms
- 2
- Living Sq. Ft
- 2,276
- Property Class
- Single Family Residential
- Building Design
- Single Family Residence
- Status Type
- Resale Property
- County
- Lee
- Region
- CC22 - Cape Coral Unit 69,70,72-
- Development
- Cape Coral
- Subdivision
- Cape Coral
Property Description
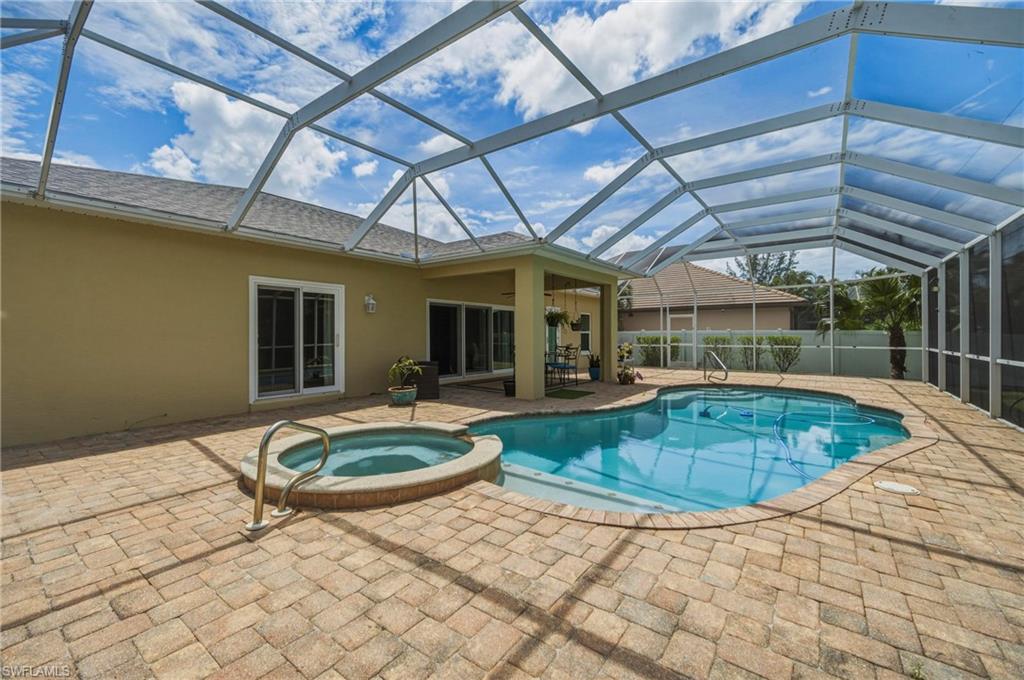
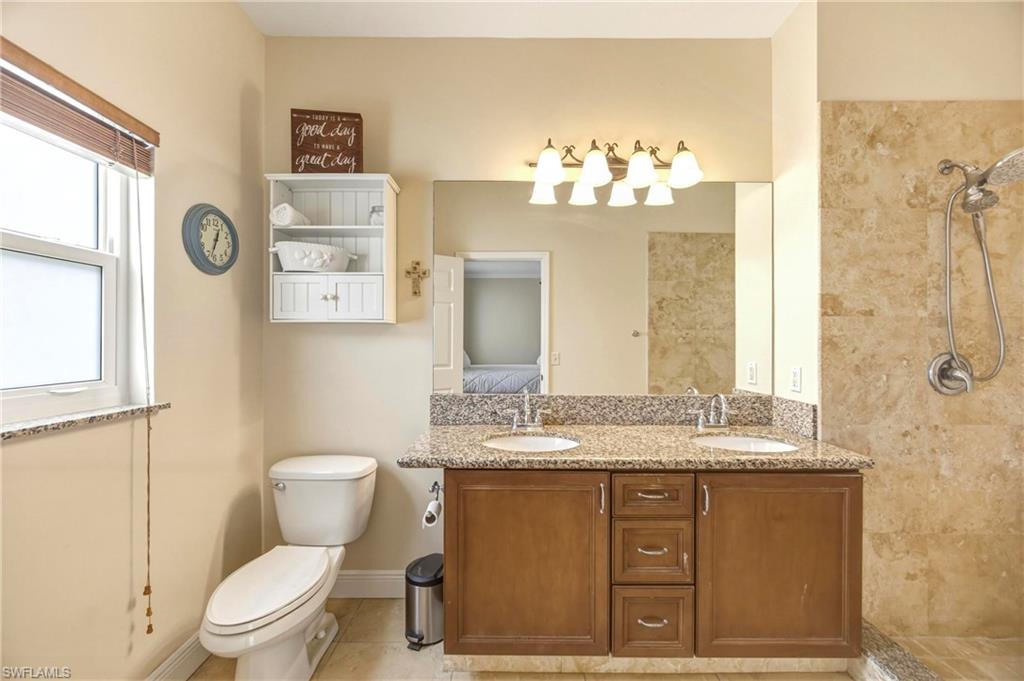
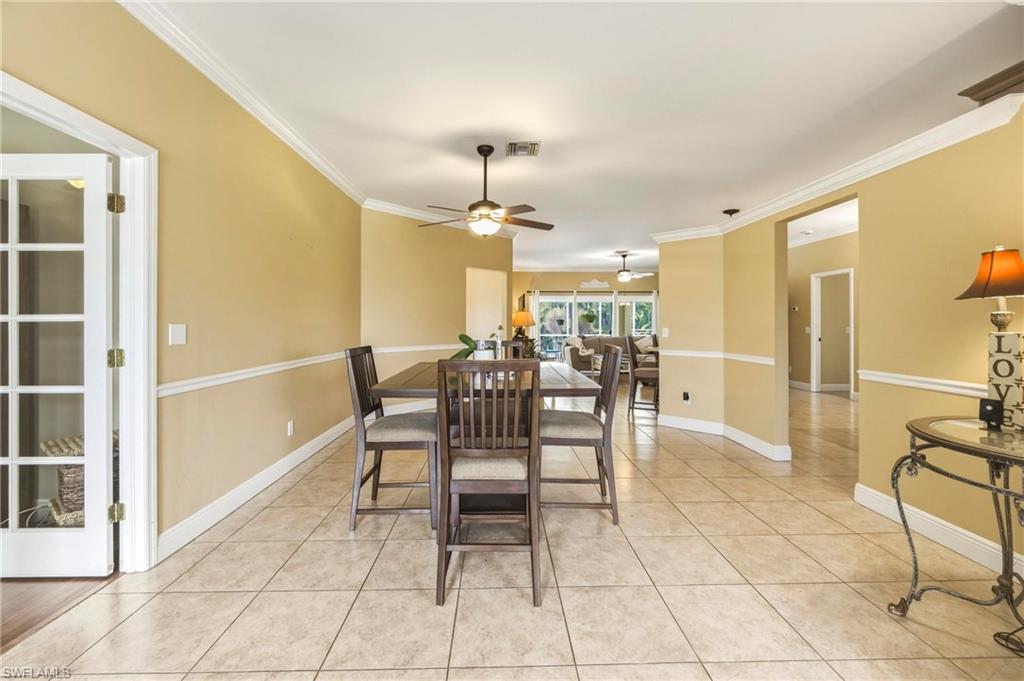
Move right in and start enjoying the Southwest Florida lifestyle in this beautifully updated home. Offering an ideal blend of space, functionality, and recent upgrades, this residence features 3 bedrooms, 2 versatile dens with French doors, and 2 bathrooms across 2,288 square feet of thoughtfully designed living space. A screened front entry and professionally landscaped grounds create a welcoming first impression, while major improvements—including impact windows and doors (2025), a new roof (2023), and fresh interior and exterior paint—provide peace of mind and true move-in-ready convenience. Designed for both everyday living and entertaining, the spacious open-concept layout flows effortlessly to the expansive screened lanai, where a HEATED POOL & SPA stretch across the entire width of the home. Western rear exposure delivers breathtaking sunset views, making this outdoor space the perfect setting to relax or host guests year-round. At the heart of the home, the kitchen features a center island, bar seating, and seamless connectivity to the living and dining areas. The oversized primary suite serves as a private retreat with direct lanai access, a cozy sitting area, dual walk-in closets, and a beautifully appointed en-suite bath complete with granite countertops, dual sinks, and a walk-in shower. The guest bathroom also features granite countertops and direct lanai access, creating an ideal pool bath setup. The split-bedroom floor plan offers privacy and flexibility, with two guest bedrooms featuring brand-new carpet (2026). The versatile separate dens at the front of the home showcase French doors and durable vinyl plank flooring—perfect for a home office, playroom, media room, or flex space. Additional highlights include crown molding and Levolor blinds throughout. Situated at a high elevation with no history of flooding, this property offers added confidence and peace of mind. Conveniently located within walking distance to highly rated schools including Gulf Elementary, Gulf Middle, and Ida Baker High School, and just minutes from shopping, dining, parks, and easy access to Veterans Pkwy and Cape Coral Pkwy, this exceptional home truly has it all.
/u.realgeeks.media/myfloridahomeforsale/agent_logo_header-icon.png)
Additional Information
- Year Built
- 2002
- Garage Spaces
- 2
- furnished
- Unfurnished
- Pets
- Yes
- Amenities
- Guest Room, Hobby Room, Internet Access
- Community Type
- No Subdivision
- View
- Landscaped Area, Pool/Club
- Boat Access
- None
- Waterfront Description
- None
- Pool
- Yes
- Building Description
- 1 Story/Ranch, Florida
- Acres
- 0.23
- Restrictions
- No Commercial, No RV
- Rear Exposure
- SW
- Roof
- Shingle
- Flooring
- Carpet, Tile, Vinyl
- Exterior Features
- Screened Lanai/Porch
- Water
- Assessment Paid, Central
- Cooling
- Ceiling Fan(s), Central Electric
- Interior Features
- Built-In Cabinets, Foyer, French Doors, Pantry, Walk-In Closet(s), Window Coverings
- Equipment/Appliances Included
- Auto Garage Door, Cooktop - Electric, Dishwasher, Disposal, Dryer, Intercom, Microwave, Range, Refrigerator/Freezer, Security System, Washer
- Rooms
- Den - Study, Great Room, Guest Bath, Guest Room, Laundry in Residence, Screened Lanai/Porch
- Tax Year
- 2025
- Elementary School
- Gulf Elementary School
- Middle School
- Gulf Middle School
- High School
- Ida Baker High School
Mortgage Calculator
Courtesy of Weichert Realtors Agency ONE.
 The data relating to real estate for sale on this web site comes in part from the Broker Reciprocity Program (BR Program) of M.L.S. of Naples, Inc. Properties listed with brokerage firms other than this company are marked with the BR Program Icon or the BR House Icon and detailed information about them includes the name of the listing brokers. The properties displayed may not be all the properties available through the BR Program. The information provided is for consumers’ personal, non-commercial use and may not be used for any other purpose.