2118 SW 12th TER, Cape Coral, FL 33991
- $549,000
- 3
- BD
- 2
- BA
- 1,642
- SqFt




- List Price
- $549,000
- Listing Price
- $549,000
- MLS#
- 2026015941
- Status
- ACTIVE
- Bedrooms
- 3
- Beds + Den
- 3 Bed
- Bathrooms
- 2
- Living Sq. Ft
- 1,642
- Property Class
- Single Family Residential
- Building Design
- Single Family Residence
- Status Type
- Resale Property
- County
- Lee
- Region
- CC24 - Cape Coral Unit 71, 92, 94-96
- Development
- Cape Coral
- Subdivision
- Cape Coral
Property Description
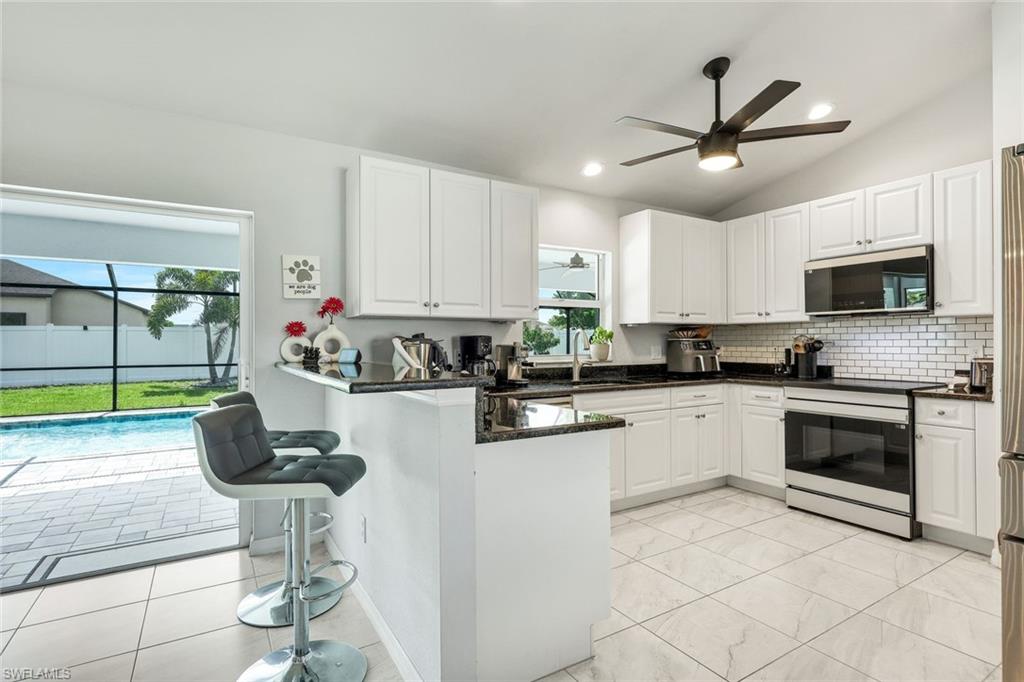
Welcome to this beautiful home, built in 2023, perfectly designed for comfortable family living in a desirable residential area of Cape Coral. This inviting residence features a bright and efficient open split-bedroom floor plan that lives larger than its stated square footage. Enjoy tile plank flooring throughout, vaulted ceilings, and an abundance of natural light that creates a warm and welcoming atmosphere. The sliding doors are leading to a generously sized, covered and screened lanai, complete with an oversized 13’ x 30’ heated saltwater pool — the perfect private retreat for year-round relaxation and entertaining. The fully fenced backyard offers ample space for gardening, children, and pets to play safely. Ideally suited for families, this home is located within walking distance to schools and daycare facilities. Everyday conveniences are just minutes away, with shopping options such as Aldi, Farmer Joe’s, and Publix reachable within a 2–3 minute drive. Situated in a quiet and well-established neighborhood in Southwest Cape Coral, the property offers a peaceful residential setting while still providing convenient access to main roads, local parks, dining, and everyday services. This location is ideal for those seeking a relaxed lifestyle without sacrificing proximity to essential amenities. Enjoy peace of mind with no flood zone designation, no history of flooding. This is truly the perfect family home combining comfort, convenience, and modern Florida living.
/u.realgeeks.media/myfloridahomeforsale/agent_logo_header-icon.png)
Additional Information
- Year Built
- 2023
- Garage Spaces
- 2
- furnished
- Negotiable
- Pets
- Yes
- Amenities
- None
- Community Type
- Non-Gated
- View
- Landscaped Area
- Boat Access
- None
- Waterfront Description
- None
- Pool
- Yes
- Building Description
- None
- Acres
- 0.24
- Restrictions
- No Commercial, No RV
- Rear Exposure
- S
- Roof
- Shingle
- Flooring
- Tile
- Exterior Features
- Screened Lanai/Porch
- Water
- Assessment Unpaid, Filter
- Cooling
- Ceiling Fan(s), Central Electric
- Interior Features
- Pantry, Smoke Detectors, Tray Ceiling(s), Vaulted Ceiling(s), Walk-In Closet(s)
- Equipment/Appliances Included
- Auto Garage Door, Dishwasher, Disposal, Microwave, Range, Refrigerator/Freezer, Refrigerator/Icemaker, Self Cleaning Oven, Smoke Detector, Washer/Dryer Hookup
- Rooms
- Family Room, Guest Bath, Guest Room, Laundry in Residence, Screened Lanai/Porch
- Tax Year
- 2025
- Elementary School
- School Choice
- Middle School
- School Choice
- High School
- School Choice
Mortgage Calculator
Courtesy of Florida Homes Realty Group Inc.
 The data relating to real estate for sale on this web site comes in part from the Broker Reciprocity Program (BR Program) of M.L.S. of Naples, Inc. Properties listed with brokerage firms other than this company are marked with the BR Program Icon or the BR House Icon and detailed information about them includes the name of the listing brokers. The properties displayed may not be all the properties available through the BR Program. The information provided is for consumers’ personal, non-commercial use and may not be used for any other purpose.