1913 NE 34th TER, Cape Coral, FL 33909
- $559,999
- 3
- BD
- 3
- BA
- 1,959
- SqFt




- List Price
- $559,999
- Listing Price
- $559,999
- Price Change
- ▼ $9,001 1783514287
- MLS#
- 2026014598
- Status
- ACTIVE
- Bedrooms
- 3
- Beds + Den
- 3 Bed
- Bathrooms
- 3
- Living Sq. Ft
- 1,959
- Property Class
- Single Family Residential
- Building Design
- Single Family Residence
- Status Type
- Resale Property
- County
- Lee
- Region
- CC32 - Cape Coral Unit 84-88
- Development
- Cape Coral
- Subdivision
- Cape Coral
Property Description
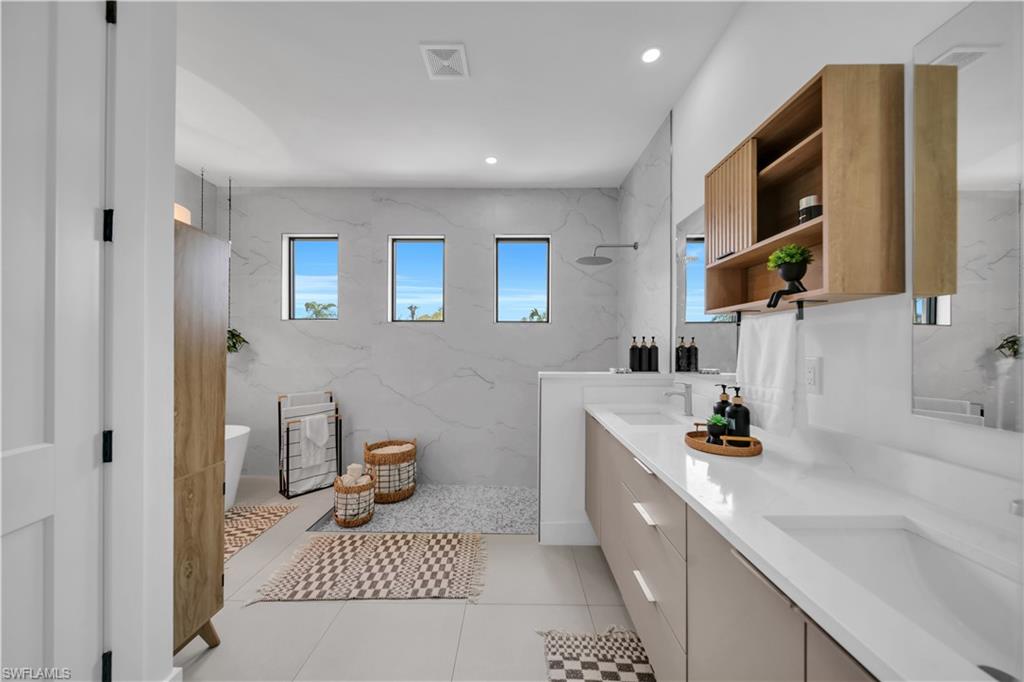
New Construction Waterfront Pool Home! Enjoy Florida-style living with a custom kitchen featuring a built-in grill and beautiful outdoor living spaces, including a gazebo and hanging swing seating area. Impact sliding glass doors span the rear of the home, opening to a professionally landscaped setting and your private 10x28 saltwater pool with a smart operating system. Inside, the home offers a chef’s kitchen, open-concept layout, tray ceilings, and premium Spanish tile throughout. The spacious primary suite includes a walk-in closet and a spa-like bathroom, while LED-lit cabinetry adds a modern touch. A custom den, double wall oven, and open living area make this home perfect for entertaining. Step outside to a spacious patio with a covered seating area and peaceful canal views. Conveniently located just minutes from restaurants and shopping. Updated and polished for smoother flow and clarity. If you want, I can make it more high-end luxury or shorter for MLS/social media.
/u.realgeeks.media/myfloridahomeforsale/agent_logo_header-icon.png)
Additional Information
- Year Built
- 2024
- Garage Spaces
- 2
- furnished
- Unfurnished
- Pets
- Yes
- Amenities
- None
- Community Type
- Non-Gated
- View
- Canal
- Boat Access
- None
- Waterfront Description
- Canal Front
- Pool
- Yes
- Building Description
- 1 Story/Ranch, See Remarks
- Acres
- 0.26
- Restrictions
- No Commercial
- Rear Exposure
- W
- Roof
- Shingle
- Flooring
- Tile
- Exterior Features
- Outdoor Kitchen
- Water
- Well
- Sewer
- Septic Tank
- Cooling
- Central Electric
- Interior Features
- Built-In Cabinets, Cathedral Ceiling(s), Closet Cabinets, Smoke Detectors, Volume Ceiling, Walk-In Closet(s)
- Equipment/Appliances Included
- Auto Garage Door, Cooktop, Cooktop - Electric, Dishwasher, Disposal, Double Oven, Microwave, Pot Filler, Range, Refrigerator, Smoke Detector, Wall Oven, Washer/Dryer Hookup
- Rooms
- Den - Study
- Tax Year
- 2025
Mortgage Calculator
Courtesy of Starlink Realty, Inc.
 The data relating to real estate for sale on this web site comes in part from the Broker Reciprocity Program (BR Program) of M.L.S. of Naples, Inc. Properties listed with brokerage firms other than this company are marked with the BR Program Icon or the BR House Icon and detailed information about them includes the name of the listing brokers. The properties displayed may not be all the properties available through the BR Program. The information provided is for consumers’ personal, non-commercial use and may not be used for any other purpose.