872 W Cape Estates CIR, Cape Coral, FL 33993
- $3,195,000
- 4
- BD
- 4.5
- BA
- 4,135
- SqFt




- List Price
- $3,195,000
- Listing Price
- $3,195,000
- Price Change
- ▼ $200,000 1782865712
- MLS#
- 2026013376
- Status
- ACTIVE
- Bedrooms
- 4
- Beds + Den
- 4+Den
- Bathrooms
- 4.5
- Living Sq. Ft
- 4,135
- Property Class
- Single Family Residential
- Building Design
- Single Family Residence
- Status Type
- Resale Property
- County
- Lee
- Region
- CC43 - Cape Coral Unit 58,59-61,76,
- Development
- West Cape Estates
- Subdivision
- West Cape Estates
Property Description
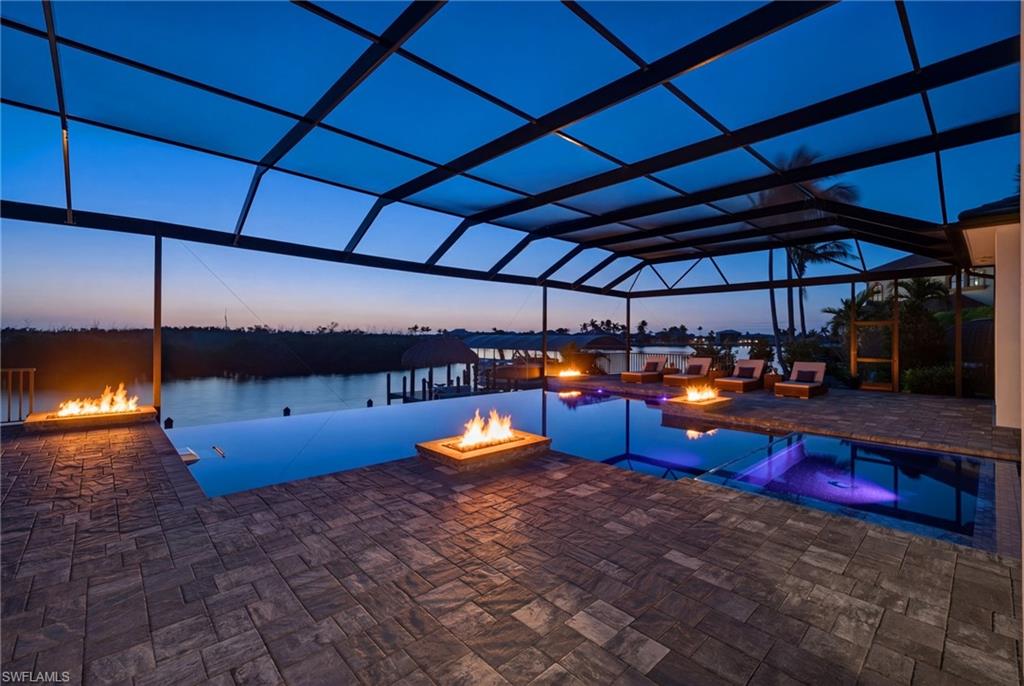
Experience the pinnacle of ultra-luxury living in this European-inspired modern and contemporary estate located in the prestigious community of West Cape Estates. Situated on the north spreader canal with western exposure, this property offers stunning sunset views of the preserve and intersecting canals. The estate is a boater’s dream, featuring 140' of Titan composite decking, a 20,000 lb Golden boat lift, and a 35' boat slip (modifiable for a 40' boat) with direct access to open water in just 34 minutes with zero bridges!! Additional amenities include a 7,500 lb Golden lift with lowered dock for kayaks, a 120 SF Tiki Hut with full utilities including WIFI, and even a snook light for night fishing! The interior boasts impeccable European design, including an elegant wood-burning fireplace that anchors the living area while the chef's kitchen dazzles with high-end appliances from Dacor, Bosch, Thermidor and Miele and a European inspired kitchen layout complete with a 21' floating island with custom cabinetry from Milino that has all the functionality of European design standards. - Entertainment: Sound optimized Movie Theater with seating for 5 with Italian leather movie theatre style recliners, 13 Bowers & Wilkins speakers and subwoofers with a high performance Marantz processor, Sony 4K HD laser projector, and a 22TB Kaleidescape movie server. Movies can be streamed, played from a high end BlueRay player or the Kaleidascape. - Smart Home Features: Full integration of Smart Home System for security, sound, lighting, and electronic shades, all controllable via phone or dedicated panels. - Living Space: 12' ceilings with customized acoustic drop down ceiling panels for optimal sound absorption and 10' zero-corner sliders. Audio sound system throughout the entire home and lanai area with James brand speakers. Security system with motion sensors throughout. High level quartz countertops throughout, Italian Madeli lighted mirrors with defoggers in all bathrooms, LED lighting with Lutron switchs and custom Milino European inspired floating cabinetry throughout bathrooms and bedrooms. Every detail in this home has been curated to evoke sophistication, from the modern architecture style to the sleek, custom finishes! The home is being sold fully furnished with high-quality furnishings from Scan Design. The outdoor oasis includes a 720 SF saltwater pool with negative edge, a "swim-in-place" feature, an 8-person heated spa, 4 fire burners, and a large outdoor kitchen area with fire pit and seating area and a spacious sundeck area. Electric and gas heat available for the pool and spa. The ODK is equipped with upgraded 24" gas grill with side burner and addtl Teppanyaki 19" griddle and refrigerator. You can also enjoy the peaceful and serene setting in the Pergola and garden area with seating for 6!! There are too many upgrades to list!!! Schedule your private showing today to see this breathtaking home!!
/u.realgeeks.media/myfloridahomeforsale/agent_logo_header-icon.png)
Additional Information
- Year Built
- 2023
- Garage Spaces
- 4
- furnished
- Turnkey
- Pets
- Yes
- Amenities
- Bike And Jog Path, Fitness Center, Pickleball, Sidewalk, Streetlight, Tennis Court(s)
- Community Type
- Gated, Tennis
- View
- Canal, Intersecting Canal, Preserve
- Boat Access
- Boat Canopy/Cover, Boat Lift, Boat Slip, Composite Dock, Elec Avail at dock, Tiki Hut
- Waterfront Description
- Canal Front, Intersecting Canal, Seawall
- Pool
- Yes
- Building Description
- 1 Story/Ranch, Contemporary
- Acres
- 0.51
- Restrictions
- Architectural, No RV
- Rear Exposure
- W
- Roof
- Tile
- Flooring
- Brick, Tile, Vinyl
- Exterior Features
- Boat Canopy/Cover, Boat Lift, Boat Slip, Composite Dock, Elec Avail at dock, Tiki Hut, Built-In Wood Fire Pit, Outdoor Kitchen
- Water
- Reverse Osmosis - Entire House, Softener, Well
- Sewer
- Septic Tank
- Cooling
- Ceiling Fan(s), Central Electric, Ridge Vent
- Interior Features
- Closet Cabinets, Custom Mirrors, Fireplace, Foyer, Laundry Tub, Walk-In Closet(s), Window Coverings, Zero/Corner Door Sliders, Pantry, Pull Down Stairs, Smoke Detectors, Wired for Sound, Tray Ceiling(s), Volume Ceiling
- Equipment/Appliances Included
- Auto Garage Door, Cooktop - Electric, Dishwasher, Disposal, Double Oven, Dryer, Smoke Detector, Tankless Water Heater, Wall Oven, Warming Tray, Washer, Wine Cooler, Grill - Gas, Home Automation, Microwave, Refrigerator/Freezer, Reverse Osmosis, Security System
- Rooms
- Den - Study, Laundry in Residence, Media Room
- Tax Year
- 2025
- Total Annual Recurring Fees
- $5368
- Master HOA Fee
- $1342
- Master HOA Fee Frequency
- Quarterly
- Elementary School
- School Of Choice
- Middle School
- School Of Choice
- High School
- School Of Choice
Mortgage Calculator
Courtesy of EPIC HOMES.
 The data relating to real estate for sale on this web site comes in part from the Broker Reciprocity Program (BR Program) of M.L.S. of Naples, Inc. Properties listed with brokerage firms other than this company are marked with the BR Program Icon or the BR House Icon and detailed information about them includes the name of the listing brokers. The properties displayed may not be all the properties available through the BR Program. The information provided is for consumers’ personal, non-commercial use and may not be used for any other purpose.