2364 NW 39th AVE, Cape Coral, FL 33993
- $899,900
- 4
- BD
- 2
- BA
- 2,320
- SqFt




- List Price
- $899,900
- Listing Price
- $899,900
- MLS#
- 2026012853
- Status
- ACTIVE
- Bedrooms
- 4
- Beds + Den
- 4 Bed
- Bathrooms
- 2
- Living Sq. Ft
- 2,320
- Property Class
- Single Family Residential
- Building Design
- Single Family Residence
- Status Type
- Resale Property
- County
- Lee
- Region
- CC43 - Cape Coral Unit 58,59-61,76,
- Development
- Cape Coral
- Subdivision
- Cape Coral
Property Description
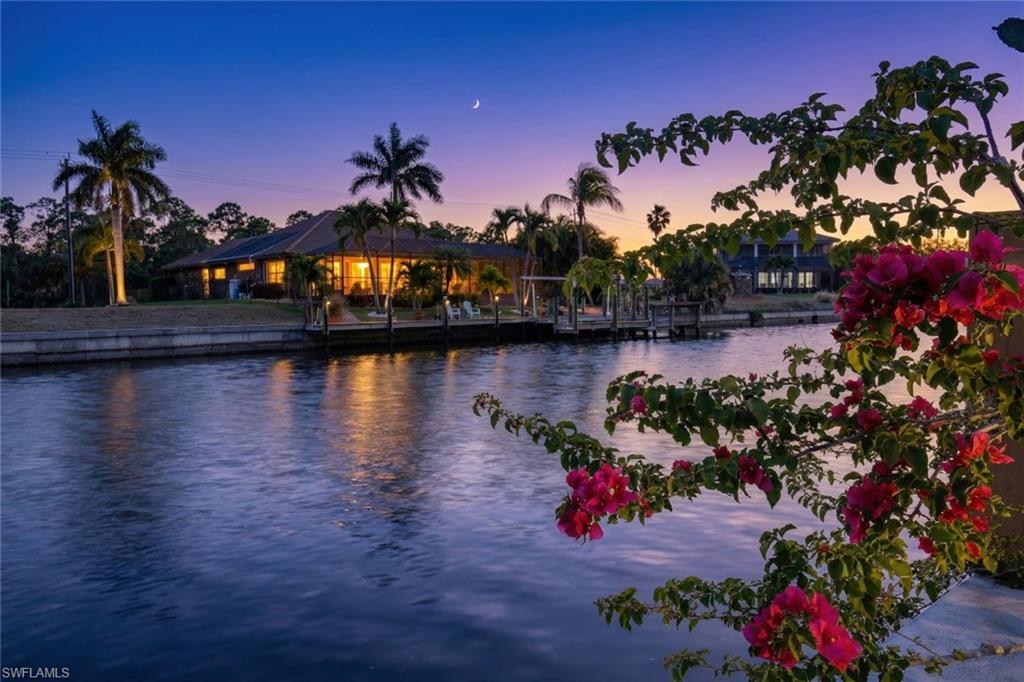
Welcome to an extraordinary waterfront estate where luxury, design, and Florida living converge. Situated on an oversized triple lot with lush, mature palms and fruit trees, this gulf access pool home offers an unparalleled lifestyle in one of Cape Coral’s most desirable locations. From the moment you arrive, the expansive driveway and 3 car garage set the tone for the scale and sophistication found throughout. Inside, soaring ceilings create a grand yet inviting ambiance, featuring coffered detailing in the living room and a tray ceiling in the primary suite, complemented by elegant travertine flooring and tile throughout the bedrooms. Plantation shutters add a timeless, refined touch across the home. Designed for seamless indoor-outdoor living, 90 degree sliding glass doors fully open to an impressive under truss lanai, transforming the home into a true entertainer’s retreat. The outdoor space is nothing short of spectacular complete with a fully equipped summer kitchen, custom pergola, and even a private sauna for the ultimate resort-style experience. The expansive pool features a tranquil waterfall feature, while the guest bath conveniently doubles as a pool bath. Whether hosting or relaxing, every detail has been thoughtfully curated for comfort and style. Inside, the open-concept floor plan with split bedrooms offers both functionality and privacy. The kitchen is a chef’s dream, showcasing a large island with breakfast bar seating, Samsung appliances, a sleek Robam hood, and a dedicated wine/bar area perfect for entertaining. A spacious in-residence laundry room includes LG washer and dryer. The primary suite is a private sanctuary with direct lanai access, a custom-designed walk-in closet, and a spa-inspired bath featuring dual vanities, a walk-through shower with multiple shower heads, and a striking soaking tub as its centerpiece. Outdoors, the waterfront lifestyle continues with a Tangent decking, 7,500 lb boat lift with canopy, and a charming tiki hut complete with fishing rod holders—ideal for sunset evenings or early morning fishing. Additional upgrades include portable ac unit in garage, impact windows and doors, Kevlar shutters for peace of mind and a separate she-shed! This is more than a home, it’s a statement of lifestyle, where every detail reflects quality, comfort, and coastal luxury.
/u.realgeeks.media/myfloridahomeforsale/agent_logo_header-icon.png)
Additional Information
- Year Built
- 2016
- Garage Spaces
- 3
- furnished
- Negotiable
- Pets
- Yes
- Amenities
- None
- Community Type
- Boating, No Subdivision, Non-Gated
- View
- Canal
- Boat Access
- Boat Canopy/Cover, Boat Lift, Composite Dock, Dock Deeded, Elec Avail at dock, Tiki Hut, Water Avail at Dock
- Waterfront Description
- Canal Front, Navigable, Seawall
- Pool
- Yes
- Building Description
- 1 Story/Ranch
- Acres
- 0.34
- Restrictions
- None
- Rear Exposure
- W
- Roof
- Tile
- Flooring
- Tile
- Exterior Features
- Boat Canopy/Cover, Boat Lift, Composite Dock, Dock Deeded, Elec Avail at dock, Tiki Hut, Water Avail at Dock, Screened Lanai/Porch, Built In Grill, Outdoor Kitchen, Storage
- Water
- Well
- Sewer
- Septic Tank
- Cooling
- Ceiling Fan(s), Central Electric
- Interior Features
- Bar, Built-In Cabinets, Coffered Ceiling(s), Foyer, Tray Ceiling(s), Zero/Corner Door Sliders
- Equipment/Appliances Included
- Auto Garage Door, Dishwasher, Dryer, Microwave, Range, Refrigerator/Icemaker, Washer, Wine Cooler
- Rooms
- Guest Bath, Guest Room, Laundry in Residence, Screened Lanai/Porch
- Tax Year
- 2025
Mortgage Calculator
Courtesy of Realmark Realty Group II LLC.
 The data relating to real estate for sale on this web site comes in part from the Broker Reciprocity Program (BR Program) of M.L.S. of Naples, Inc. Properties listed with brokerage firms other than this company are marked with the BR Program Icon or the BR House Icon and detailed information about them includes the name of the listing brokers. The properties displayed may not be all the properties available through the BR Program. The information provided is for consumers’ personal, non-commercial use and may not be used for any other purpose.