836 SW 36th TER, Cape Coral, FL 33914
- $710,000
- 4
- BD
- 4
- BA
- 2,166
- SqFt






- List Price
- $710,000
- Listing Price
- $710,000
- Price Change
- ▼ $29,000 1784602284
- MLS#
- 2026012782
- Status
- ACTIVE
- Bedrooms
- 4
- Beds + Den
- 4 Bed
- Bathrooms
- 4
- Living Sq. Ft
- 2,166
- Property Class
- Single Family Residential
- Building Design
- Single Family Residence
- Status Type
- New Construction
- County
- Lee
- Region
- CC23 - Cape Coral Unit 28,29,45,62,63,66,68
- Development
- Cape Coral
- Subdivision
- Cape Coral
Property Description
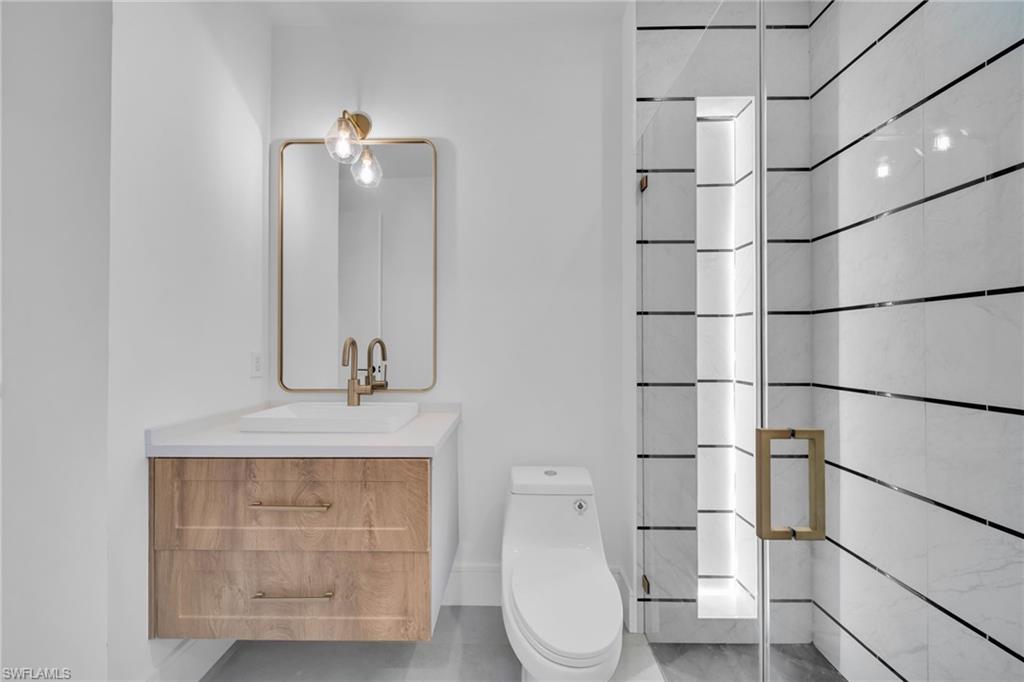
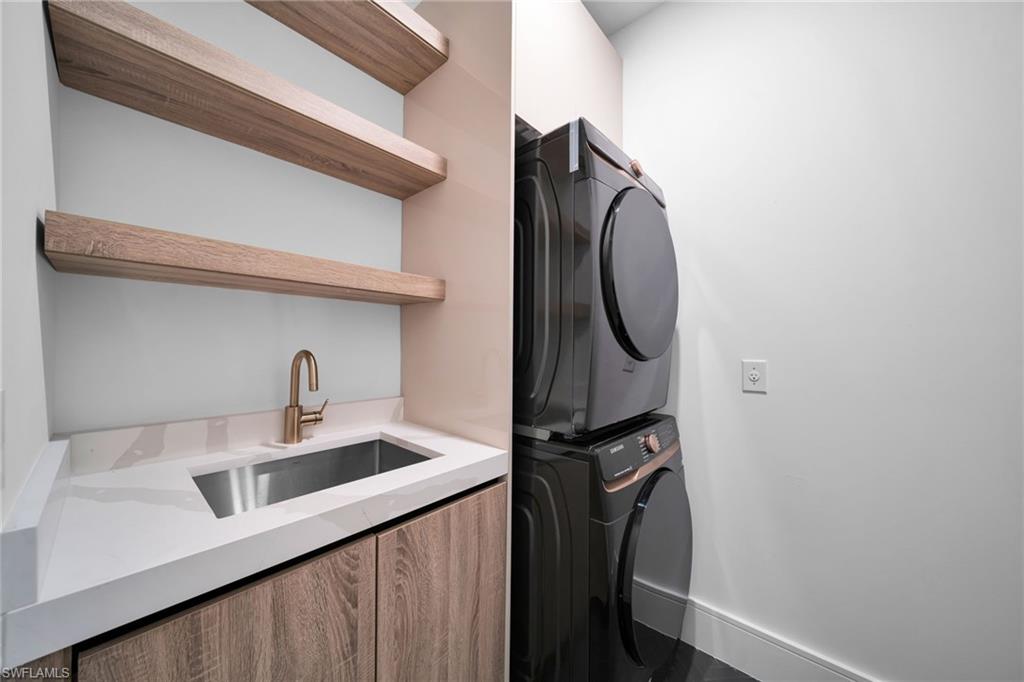
Make this stunning brand-new 4 bedroom, 4 bathroom pool home with a beautiful canal view your own. Located in one of the most desirable areas of SW Cape Coral, this contemporary residence blends modern design with everyday comfort. An open, airy layout and high ceilings welcome you inside, where natural light highlights the home’s clean lines and premium finishes.The heart of the home is the chef-inspired kitchen, complete with KitchenAid stainless steel appliances, quartz countertops, stylish cabinetry, and an oversized island that effortlessly brings everyone together. The great room extends to the outdoors through large sliding glass doors, opening to a spacious screened lanai and a 14' x 28' saltwater pool. From here, enjoy peaceful canal views that create the perfect backdrop for morning coffee, evening relaxation, or entertaining guests.The split bedroom design offers privacy, with a generous primary suite featuring a walk-in closet and a well-appointed bathroom with dual sinks and a walk-in shower and a tub.Each additional bedroom has convenient access to a full bathroom, providing comfort for family or visitors. Additional highlights include a 3-car garage, dedicated laundry room, and durable construction designed for long-term performance.Conveniently located near shopping, dining, schools, and Cape Coral’s signature waterfront amenities, this home offers a rare opportunity to enjoy modern Florida living with a serene canal setting.
/u.realgeeks.media/myfloridahomeforsale/agent_logo_header-icon.png)
Additional Information
- Year Built
- 2025
- Garage Spaces
- 3
- furnished
- Unfurnished
- Pets
- Yes
- Amenities
- None
- Community Type
- No Subdivision
- View
- Canal
- Boat Access
- None
- Waterfront Description
- Canal Front
- Pool
- Yes
- Building Description
- 1 Story/Ranch
- Acres
- 0.23
- Restrictions
- None
- Rear Exposure
- S
- Roof
- Tile
- Flooring
- Tile
- Exterior Features
- Screened Lanai/Porch
- Water
- Central
- Cooling
- Central Electric
- Interior Features
- Built-In Cabinets, Closet Cabinets, Laundry Tub, Vaulted Ceiling(s), Volume Ceiling, Walk-In Closet(s)
- Equipment/Appliances Included
- Cooktop, Dishwasher, Disposal, Dryer, Microwave, Refrigerator, Washer
- Rooms
- Laundry in Residence, Screened Lanai/Porch
- Tax Year
- 2024
Mortgage Calculator
Courtesy of Future Home Realty Inc.
 The data relating to real estate for sale on this web site comes in part from the Broker Reciprocity Program (BR Program) of M.L.S. of Naples, Inc. Properties listed with brokerage firms other than this company are marked with the BR Program Icon or the BR House Icon and detailed information about them includes the name of the listing brokers. The properties displayed may not be all the properties available through the BR Program. The information provided is for consumers’ personal, non-commercial use and may not be used for any other purpose.