3310 NW 5th TER, Cape Coral, FL 33993
- $434,999
- 4
- BD
- 2
- BA
- 2,556
- SqFt







- List Price
- $434,999
- Listing Price
- $434,999
- Price Change
- ▼ $15,000 1781562236
- MLS#
- 2026010309
- Status
- ACTIVE
- Bedrooms
- 4
- Beds + Den
- 4+Den
- Bathrooms
- 2
- Living Sq. Ft
- 2,556
- Property Class
- Single Family Residential
- Building Design
- Single Family Residence
- Status Type
- Resale Property
- County
- Lee
- Region
- CC43 - Cape Coral Unit 58,59-61,76,
- Development
- Cape Coral
- Subdivision
- Cape Coral
Property Description
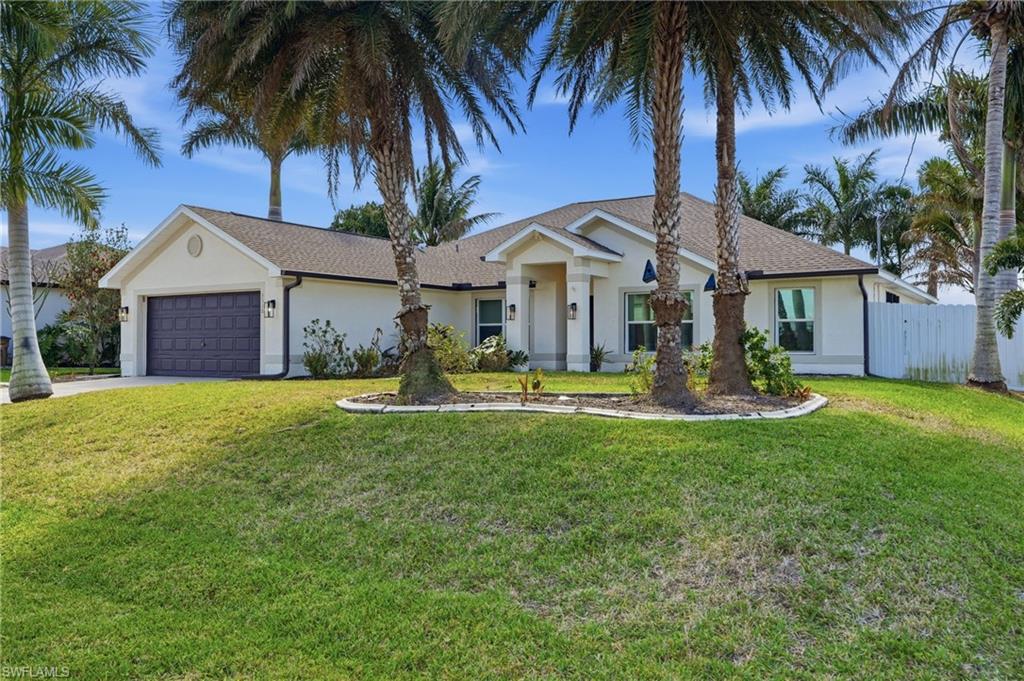
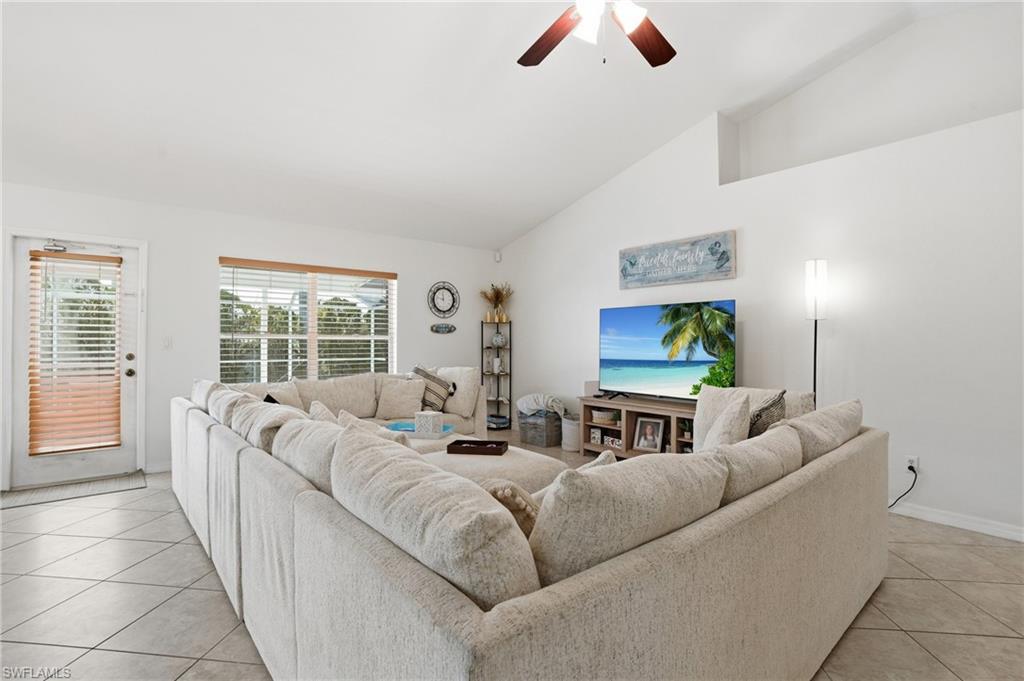
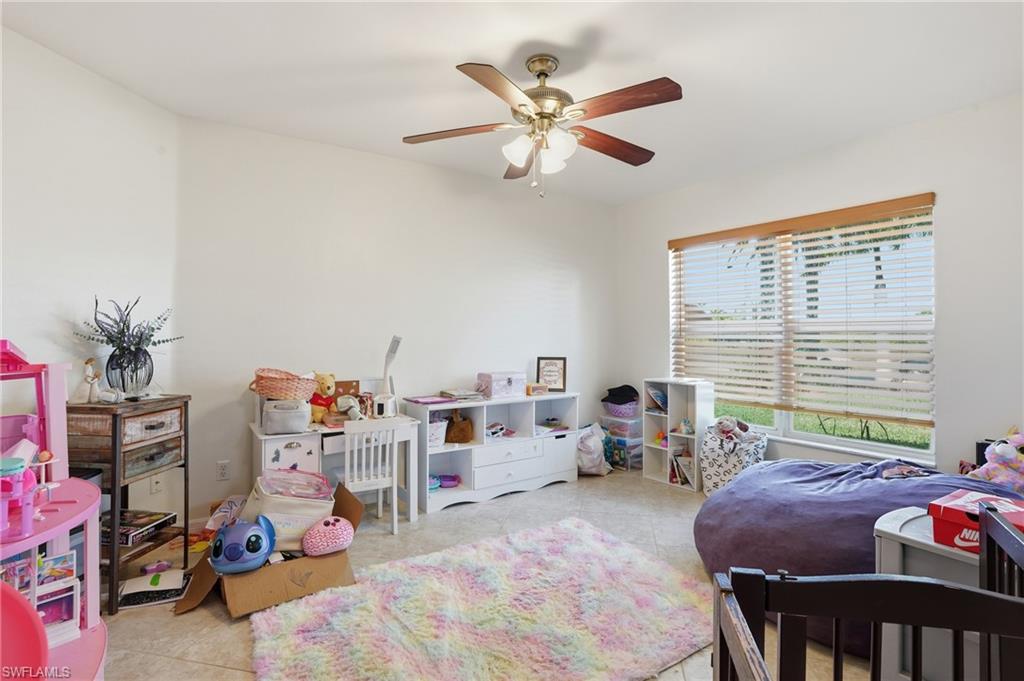
***Tenant has moved - Home is now EASY to show! Nestled underneath mature palm trees, this picturesque setting and property welcomes you with a sense of space, privacy, and true Florida charm. Boasting over 2,500 square feet of living space, this 4-bedroom + den/office, 2-bath pool home offers a sprawling, open layout designed for both comfortable everyday living and effortless entertaining. From the moment you step inside, soaring vaulted ceilings and oversized rooms create an immediate feeling of openness and grandeur. The expansive great room flows seamlessly into the formal dining area, providing the perfect setting for hosting gatherings or enjoying family time. Large windows and sliding glass doors invite natural light to pour in, enhancing the home’s bright and airy atmosphere. At the heart of the home, you’ll find a huge solid-surface kitchen designed to impress. With abundant cabinet storage, extensive counter space, and a layout that makes meal prep and entertaining a dream, this kitchen easily accommodates everything from casual breakfasts in the nook to holiday feasts in the formal dining room. The breakfast nook overlooks the pool area, offering serene views while you sip your morning coffee. The private primary suite is a true retreat, generously sized with room for a sitting area and featuring walk-in closets for ample storage. The en-suite bath offers dual vanities, a relaxing soaking tub, and a separate walk-in shower—creating a spa-like experience right at home. The split-bedroom floor plan ensures privacy, with secondary bedrooms that are oversized and versatile, perfect for family members, guests, or flex space needs. The dedicated den/office provides additional room for working from home, a playroom, or hobby space. Step outside to your screened pool and lanai, where southern exposure allows for maximum sunshine throughout the day. The large covered area makes outdoor dining and entertaining effortless, while the privacy-fenced backyard adds peace of mind and seclusion. Whether hosting weekend barbecues or enjoying a quiet evening swim, this outdoor space is designed for year-round enjoyment. Additional highlights include an indoor laundry room, attached 2-car garage, and numerous recent upgrades that provide both value and confidence: newer roof, newer tile flooring in all bedrooms, newer fence, newer pool pump, newer mineralizer pool system, whole-home reverse osmosis system for clean drinking water, newer hurricane shutters, newer front windows, and a lanai re-screen completed in 2024. This is a BIG home with BIG spaces—oversized rooms, vaulted ceilings, and a layout that truly allows everyone to spread out comfortably. Move-in ready and meticulously maintained, this property is ready for its next owner to step in and start enjoying the Florida lifestyle from day one.
/u.realgeeks.media/myfloridahomeforsale/agent_logo_header-icon.png)
Additional Information
- Year Built
- 2006
- Garage Spaces
- 2
- furnished
- Unfurnished
- Pets
- Yes
- Amenities
- None
- Community Type
- Non-Gated
- View
- Landscaped Area, Pool/Club
- Boat Access
- None
- Waterfront Description
- None
- Pool
- Yes
- Building Description
- 1 Story/Ranch
- Acres
- 0.23
- Restrictions
- No Commercial, No RV
- Rear Exposure
- S
- Roof
- Shingle
- Flooring
- Tile, Wood
- Exterior Features
- Open Porch/Lanai
- Water
- Reverse Osmosis - Entire House, Well
- Sewer
- Septic Tank
- Cooling
- Ceiling Fan(s), Central Electric
- Interior Features
- Built-In Cabinets, Smoke Detectors, Walk-In Closet(s), Window Coverings
- Equipment/Appliances Included
- Auto Garage Door, Cooktop - Electric, Dishwasher, Disposal, Dryer, Microwave, Refrigerator/Icemaker, Self Cleaning Oven, Smoke Detector, Washer/Dryer Hookup
- Rooms
- Den - Study, Family Room, Laundry in Residence, Open Porch/Lanai
- Tax Year
- 2025
Mortgage Calculator
Courtesy of Keller Williams Realty Fort Myers and the Islands. 863-273-2861
 The data relating to real estate for sale on this web site comes in part from the Broker Reciprocity Program (BR Program) of M.L.S. of Naples, Inc. Properties listed with brokerage firms other than this company are marked with the BR Program Icon or the BR House Icon and detailed information about them includes the name of the listing brokers. The properties displayed may not be all the properties available through the BR Program. The information provided is for consumers’ personal, non-commercial use and may not be used for any other purpose.