105 SW 51st TER, Cape Coral, FL 33914
- $4,499,000
- 3
- BD
- 4.5
- BA
- 3,607
- SqFt




- List Price
- $4,499,000
- Listing Price
- $4,499,000
- Price Change
- ▼ $700,000 1775252294
- MLS#
- 2026009021
- Status
- ACTIVE
- Bedrooms
- 3
- Beds + Den
- 3+Den
- Bathrooms
- 4.5
- Living Sq. Ft
- 3,607
- Property Class
- Single Family Residential
- Building Design
- Single Family Residence
- Status Type
- Resale Property
- County
- Lee
- Region
- CC21 - Cape Coral Unit 3,30,44,6
- Development
- Cape Coral
- Subdivision
- Cape Coral
Property Description
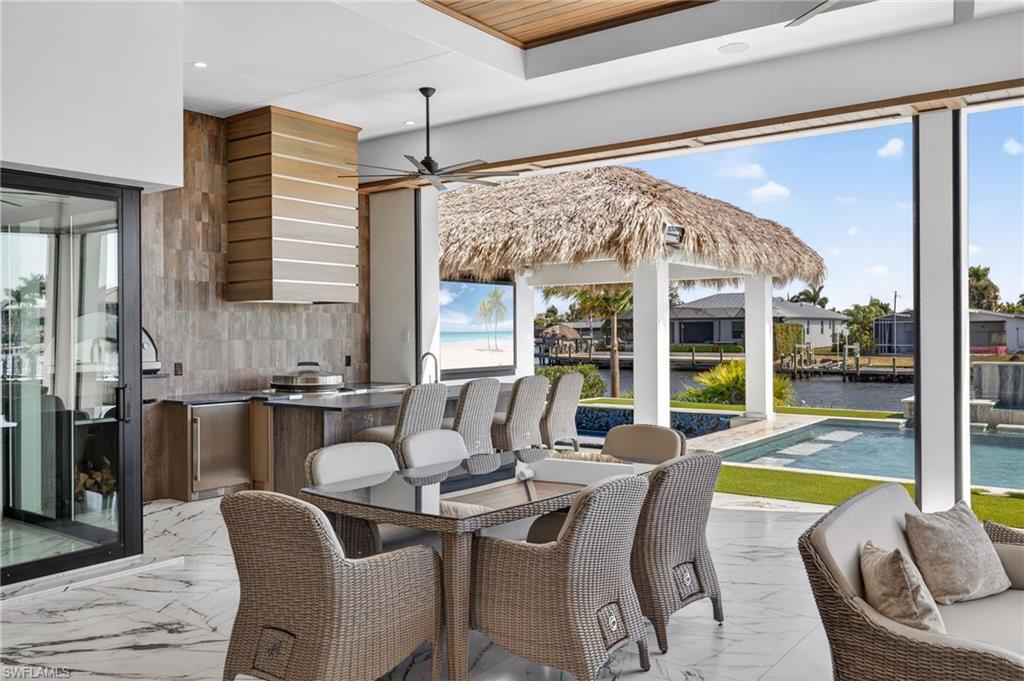
Bold. Brilliant. Unmatched. Welcome to “The Crown Jewel” — an award-winning, 3,600-square-foot statement custom home by Koogler Homes, built to prove what’s possible when craftsmanship meets obsession-level detail. Positioned on over 260 feet of canal frontage in Cape Coral and awarded CCCIA Builders Showcase Top Honors and BIA Builders Showcase of Homes- Superior Homes Award, this residence isn’t just finished — it’s curated, engineered, and intentionally different. Step inside and the “wow” starts immediately: museum-grade entry art, a showpiece bar with a two-story illusion created by a mirrored ceiling, and a great room grounded by dramatic, oversized tile and contrast-rich finishes. And because real luxury is also livable, the main kitchen is designed for gathering, while a hidden “back kitchen” handles the heavy lifting — complete with gas cooking, extra refrigeration, ample prep space, and even built-in pet bowls to keep daily life seamless. Every ceiling is its own architectural moment — and the primary suite takes it further with a custom detail that casts a soft, warm glow that feels straight out of a boutique hotel. The layout is equally thoughtful: three bedrooms plus a flex/game room (ideal as a fourth sleeping space), with guest suites that live like private retreats. Then the home opens up — literally. A full wall of bi-fold glass creates a 30-foot opening to an outdoor living environment that’s in a category of its own: dining, lounging, full outdoor kitchen, pool and spa, putting green, and a zero-entry pool ramp designed for comfort across every season of life. The signature moment is the sunken chickee lounge — seating for 20, a linear fire feature, and a custom 135-inch TV, with additional pool-side seating built right into the water so the whole party stays connected. This is the kind of home that doesn’t follow trends — it sets them. And if you’re looking to commission a true one-of-one in Southwest Florida, this is your blueprint.
/u.realgeeks.media/myfloridahomeforsale/agent_logo_header-icon.png)
Additional Information
- Year Built
- 2023
- Garage Spaces
- 3
- furnished
- Negotiable
- Pets
- Yes
- Amenities
- None
- Community Type
- Non-Gated
- View
- Canal, Intersecting Canal, Water
- Boat Access
- Boat Dock Private
- Waterfront Description
- Canal Front
- Pool
- Yes
- Building Description
- 1 Story/Ranch
- Acres
- 0.35
- Restrictions
- None
- Rear Exposure
- E
- Roof
- Metal
- Flooring
- Tile, Wood
- Exterior Features
- Boat Dock Private, Open Porch/Lanai, Built In Grill, Built-In Gas Fire Pit, Outdoor Kitchen
- Water
- Central
- Cooling
- Ceiling Fan(s), Central Electric
- Interior Features
- Bar, Built-In Cabinets, Closet Cabinets, Custom Mirrors, Fireplace, Foyer, Window Coverings, Zero/Corner Door Sliders, Laundry Tub, Pantry, Wired for Sound, Volume Ceiling, Walk-In Closet(s), Wet Bar
- Equipment/Appliances Included
- Auto Garage Door, Cooktop - Gas, Dishwasher, Double Oven, Dryer, Freezer, Wall Oven, Washer, Wine Cooler, Range, Refrigerator, Refrigerator/Freezer, Security System, Self Cleaning Oven, Smoke Detector, Generator, Grill - Gas, Home Automation, Ice Maker - Stand Alone, Microwave, Pot Filler
- Rooms
- Den - Study, Family Room, Guest Bath, Guest Room, Laundry in Residence, Open Porch/Lanai
- Tax Year
- 2025
Mortgage Calculator
Courtesy of Compass Florida, LLC.
 The data relating to real estate for sale on this web site comes in part from the Broker Reciprocity Program (BR Program) of M.L.S. of Naples, Inc. Properties listed with brokerage firms other than this company are marked with the BR Program Icon or the BR House Icon and detailed information about them includes the name of the listing brokers. The properties displayed may not be all the properties available through the BR Program. The information provided is for consumers’ personal, non-commercial use and may not be used for any other purpose.