12782 Yacht Club CIR, Fort Myers, FL 33919
- $3,500,000
- 4
- BD
- 5.5
- BA
- 4,094
- SqFt








- List Price
- $3,500,000
- Listing Price
- $3,500,000
- MLS#
- 2026006583
- Status
- ACTIVE
- Bedrooms
- 4
- Beds + Den
- 4+Den
- Bathrooms
- 5.5
- Living Sq. Ft
- 4,094
- Property Class
- Single Family Residential
- Building Design
- Single Family Residence
- Status Type
- Resale Property
- County
- Lee
- Region
- FM09 - Fort Myers Area
- Development
- The Landings
- Subdivision
- Riverside Yacht Club
Property Description
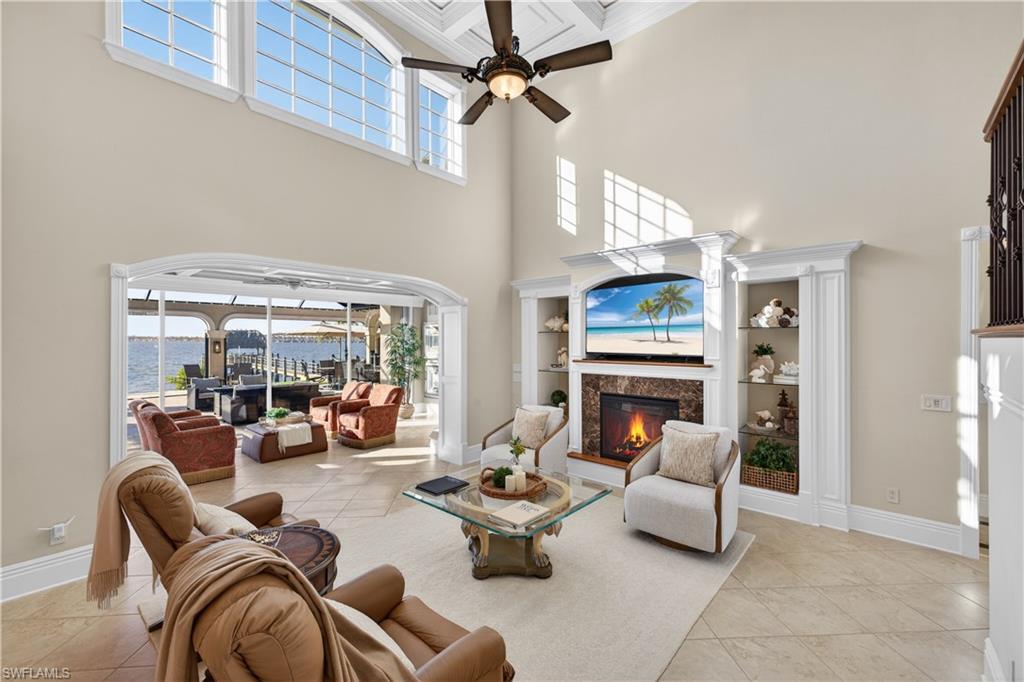
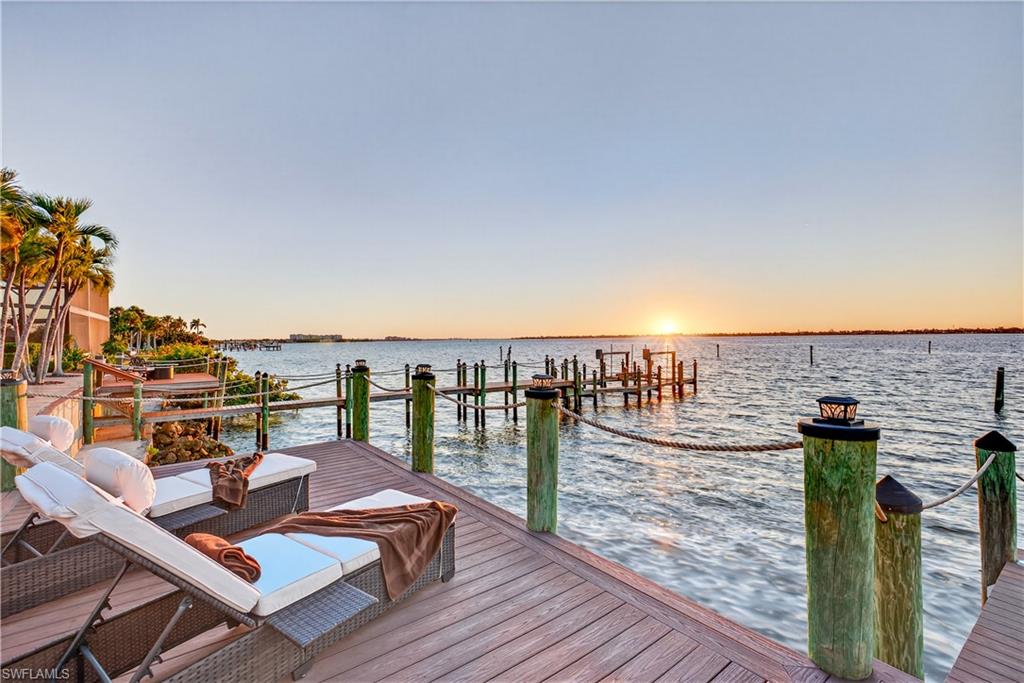
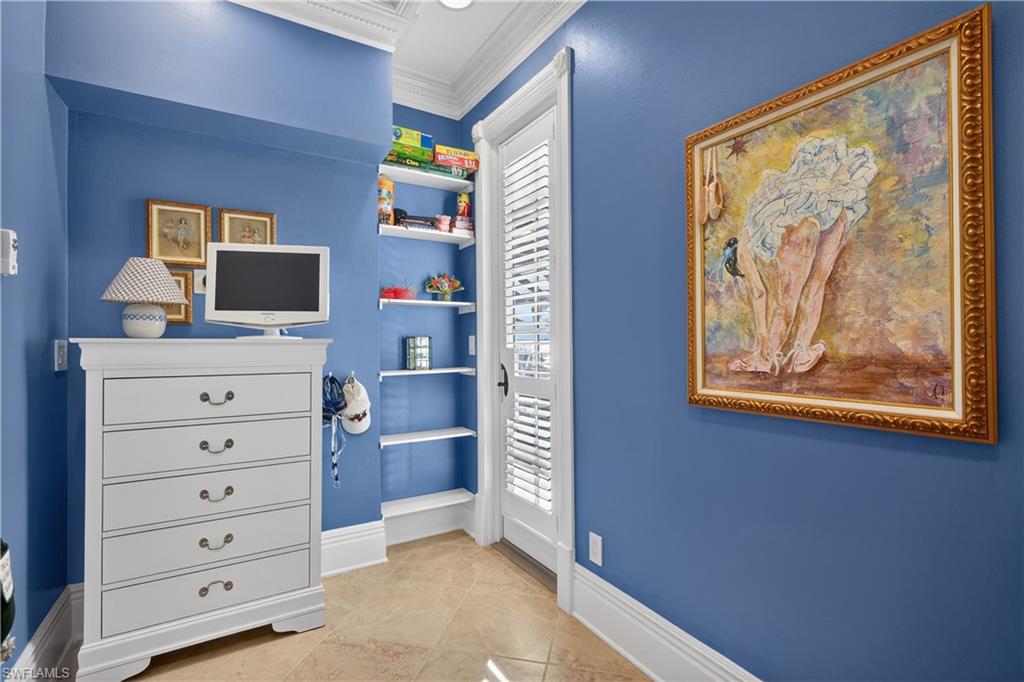
Set along the Caloosahatchee River in Riverside Estates, this extraordinary residence was engineered as a true coastal fortress — and positioned in the highly desirable X500 flood zone for added peace of mind. A double concrete seawall secures the shoreline. Solid concrete core pillars and crossties reinforce the screened enclosure. Impact-rated windows and doors, a NEW ROOF (2022), and electric roll-down storm screens provide layered protection—all seamlessly concealed behind refined architectural detailing so that beauty, not structure, commands attention. Here, the focal point is what matters most: panoramic water views and painted-sky sunsets that feel like a nightly private showing by nature. A 160-foot private pier extends gracefully into the river, capable of accommodating vessels with 10-foot beams and up to 36 feet in length—offering exceptional flexibility for boating enthusiasts. For those with larger vessels, the owners’ 50-foot wet slip at the Riverside Marina is also available. Just beyond the screened lanai, a 20x8 open-air waterfront deck creates the perfect setting for sunbathing, and front-row seating to Fourth of July fireworks and seasonal boat parades. Outdoor living is designed for every season. A heated pool and spa invite year-round enjoyment. The covered outdoor kitchen sets the stage for effortless entertaining. A sprawling sunroom with a heat-producing fireplace creates warmth and ambiance on cooler evenings, blending comfort with the ever-present backdrop of the river through 9-foot sliding glass doors. Inside, soaring 20-foot ceilings and LED-backlit coffered details elevate the living spaces with quiet drama. The expansive primary suite is thoughtfully positioned on the first floor, offering both privacy and convenience. Upstairs, three guest suites—each with en suite baths and dual-sink vanities—deliver comfort and independence. An upstairs morning kitchen and laundry area create a retreat-like experience for guests. The open loft and study area opens through French doors to an oversized balcony—perfect for morning coffee, virtual meetings with a view, or unwinding as the sun sets over the water. On the main level, a dedicated office with a walk-in closet and Murphy bed offers flexibility as a fifth bedroom without compromising sophistication. Both offices are appointed with adjoining private baths. Located in Riverside Estates and accessed through The Landings gated main entrance, residents enjoy the rare balance of privacy and optional full or social membership to The Landings with executive golf course, tennis, two restaurants and a full calendar of events—while maintaining their own riverfront marina lifestyle within Riverside Estates. Ask your agent for The Full Scoop—insight beyond the MLS, including detailed features, upgrades, and ownership highlights designed to provide clarity and confidence.
/u.realgeeks.media/myfloridahomeforsale/agent_logo_header-icon.png)
Additional Information
- Year Built
- 1991
- Garage Spaces
- 2
- furnished
- Negotiable
- Pets
- Yes
- Amenities
- Barbecue, Bocce Court, Clubhouse, Community Gulf Boat Access, Park, Dog Park, Putting Green, Restaurant, Tennis Court(s), Underground Utility, Fitness Center, Golf Course, Internet Access, Marina, Pickleball, Private Membership
- Community Type
- Boating, Gated, Golf Course, Tennis
- View
- River
- Boat Access
- Boat Dock Private, Composite Dock, Elec Avail at dock, Water Avail at Dock
- Waterfront Description
- River Front
- Pool
- Yes
- Building Description
- 2 Story
- Acres
- 0.23
- Restrictions
- Architectural
- Rear Exposure
- W
- Roof
- Tile
- Flooring
- Carpet, Tile, Wood
- Exterior Features
- Boat Dock Private, Composite Dock, Elec Avail at dock, Water Avail at Dock, Glass Porch, Open Porch/Lanai, Screened Lanai/Porch
- Water
- Central
- Cooling
- Ceiling Fan(s), Central Electric
- Interior Features
- Built-In Cabinets, Closet Cabinets, Coffered Ceiling(s), Custom Mirrors, Fireplace, Volume Ceiling, Walk-In Closet(s), Wet Bar, Window Coverings, Foyer, French Doors, Pantry, Smoke Detectors, Tray Ceiling(s)
- Equipment/Appliances Included
- Auto Garage Door, Cooktop - Electric, Dishwasher, Disposal, Double Oven, Dryer, Wall Oven, Warming Tray, Washer, Water Treatment Owned, Wine Cooler, Grill - Gas, Microwave, Range, Refrigerator, Self Cleaning Oven, Smoke Detector
- Rooms
- Glass Porch, Home Office, Laundry in Residence, Loft, Open Porch/Lanai, Screened Lanai/Porch
- Tax Year
- 2025
- Total Annual Recurring Fees
- $5712
- Master HOA Fee
- $476
- Master HOA Fee Frequency
- Monthly
Mortgage Calculator
Courtesy of John R. Wood Properties.
 The data relating to real estate for sale on this web site comes in part from the Broker Reciprocity Program (BR Program) of M.L.S. of Naples, Inc. Properties listed with brokerage firms other than this company are marked with the BR Program Icon or the BR House Icon and detailed information about them includes the name of the listing brokers. The properties displayed may not be all the properties available through the BR Program. The information provided is for consumers’ personal, non-commercial use and may not be used for any other purpose.