504 NE 9th ST, Cape Coral, FL 33909
- $498,500
- 2
- BD
- 2
- BA
- 1,841
- SqFt








- List Price
- $498,500
- Listing Price
- $498,500
- MLS#
- 2026005972
- Status
- ACTIVE
- Bedrooms
- 2
- Beds + Den
- 2+Den
- Bathrooms
- 2
- Living Sq. Ft
- 1,841
- Property Class
- Single Family Residential
- Building Design
- Single Family Residence
- Status Type
- Resale Property
- County
- Lee
- Region
- CC31 - Cape Coral Unit 17,31-36,
- Development
- Cape Coral
- Subdivision
- Cape Coral
Property Description
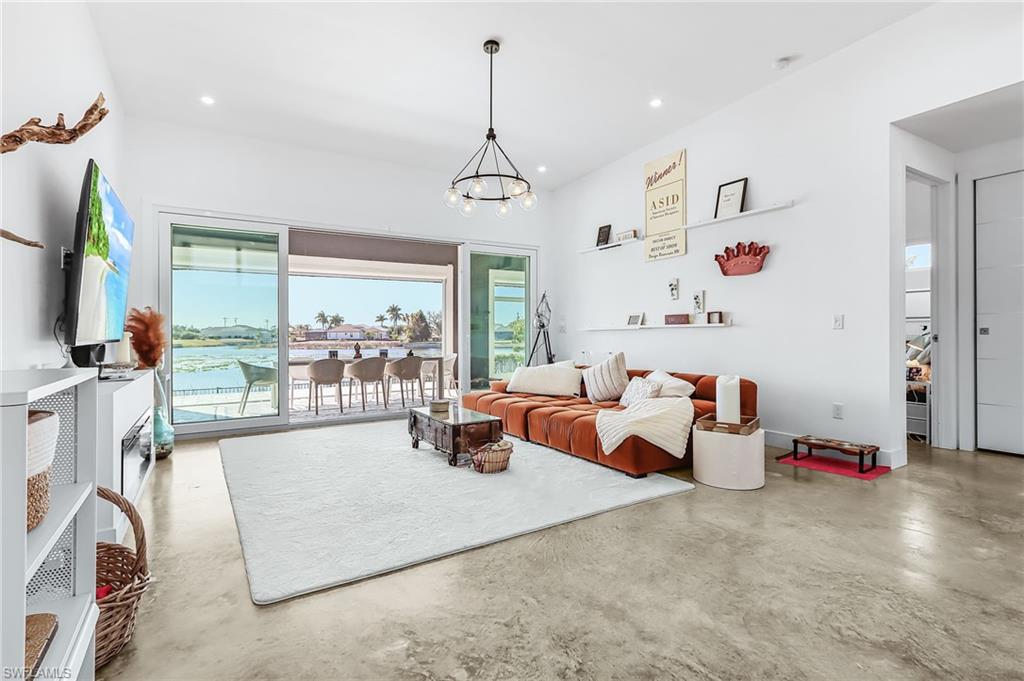
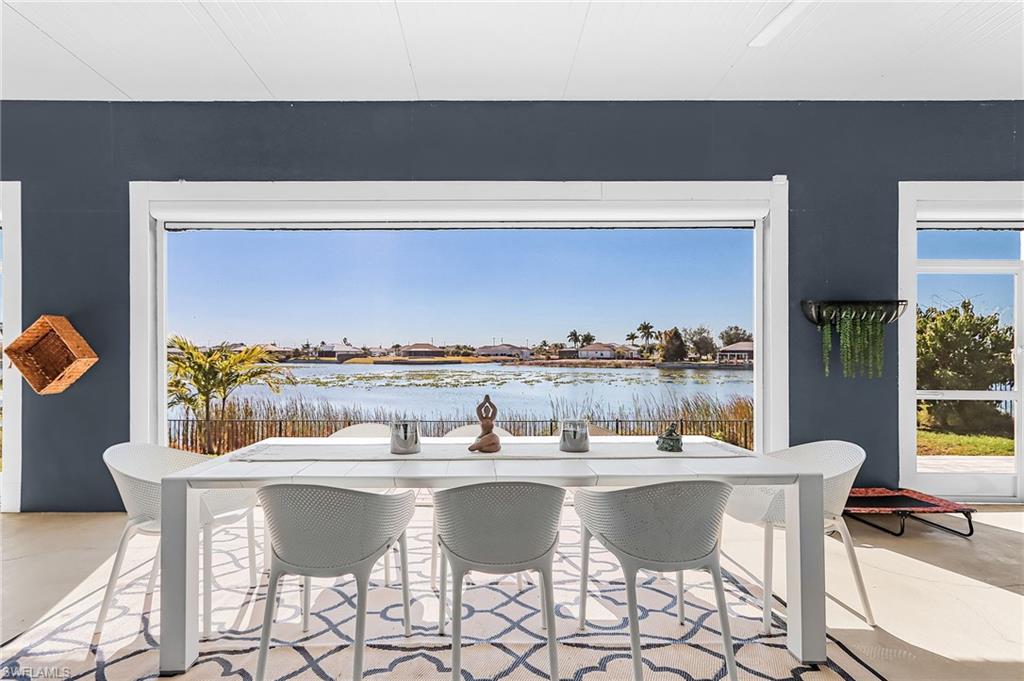
Very contemporary 2-bedroom, 2-bathroom lakefront home with a striking loft-style design and truly one-of-a-kind character. Light-flooded interiors with soaring ceilings and expansive windows create an open, airy atmosphere and seamlessly connect indoor and outdoor living. A large den offers flexible use as a third bedroom, home office, or creative retreat. Enjoy over 600 sq ft of screened-in patio space with breathtaking, unobstructed views over Arrowhead Lake, enhanced by automatic sunshades for comfort throughout the day. This is the perfect setting to unwind, entertain, or simply take in the peaceful water views. Hurricane-safe built, the home features HVHZ-rated sliding doors with an interlocking system, offering exceptional storm protection without sacrificing natural light or lake views. Built for durability and efficiency, the home showcases innovative metal SIPS construction (Structural Insulated Panel System). These panels provide superior 6-inch thermal insulation between two metal sheets, resulting in outstanding energy efficiency, strength, and long-term performance. Additional features include a durable TPO roof (Thermoplastic Polyolefin) and a hybrid water heater. A hot tub is included, and there is ample space to add a pool, allowing you to create your own private lakefront oasis. A rare modern lakefront home that blends architectural design, light-filled spaces, hurricane safety, cutting-edge construction, and an exceptional indoor-outdoor lifestyle.
/u.realgeeks.media/myfloridahomeforsale/agent_logo_header-icon.png)
Additional Information
- Year Built
- 2022
- Garage Spaces
- 2
- furnished
- Negotiable
- Pets
- Yes
- Amenities
- Storage, Guest Room, Hobby Room, Internet Access, Lakefront Beach, See Remarks
- Community Type
- Non-Gated
- View
- Canal, Intersecting Canal, Lake, Landscaped Area, Water
- Boat Access
- None
- Waterfront Description
- Fresh Water, Intersecting Canal, Lake
- Building Description
- Contemporary, Split level
- Acres
- 0.23
- Restrictions
- No RV, No Truck
- Rear Exposure
- S
- Roof
- Built-Up, Metal
- Flooring
- Concrete
- Exterior Features
- Screened Lanai/Porch, Outdoor Shower
- Water
- Assessment Unpaid, Central
- Cooling
- Central Electric, Window Unit(s)
- Interior Features
- Built-In Cabinets, Closet Cabinets, Custom Mirrors, Pantry, Smoke Detectors, Walk-In Closet(s)
- Equipment/Appliances Included
- Auto Garage Door, Cooktop - Electric, Dishwasher, Disposal, Dryer, Microwave, Refrigerator/Icemaker, Security System, Self Cleaning Oven, Smoke Detector, Steam Oven, Washer
- Rooms
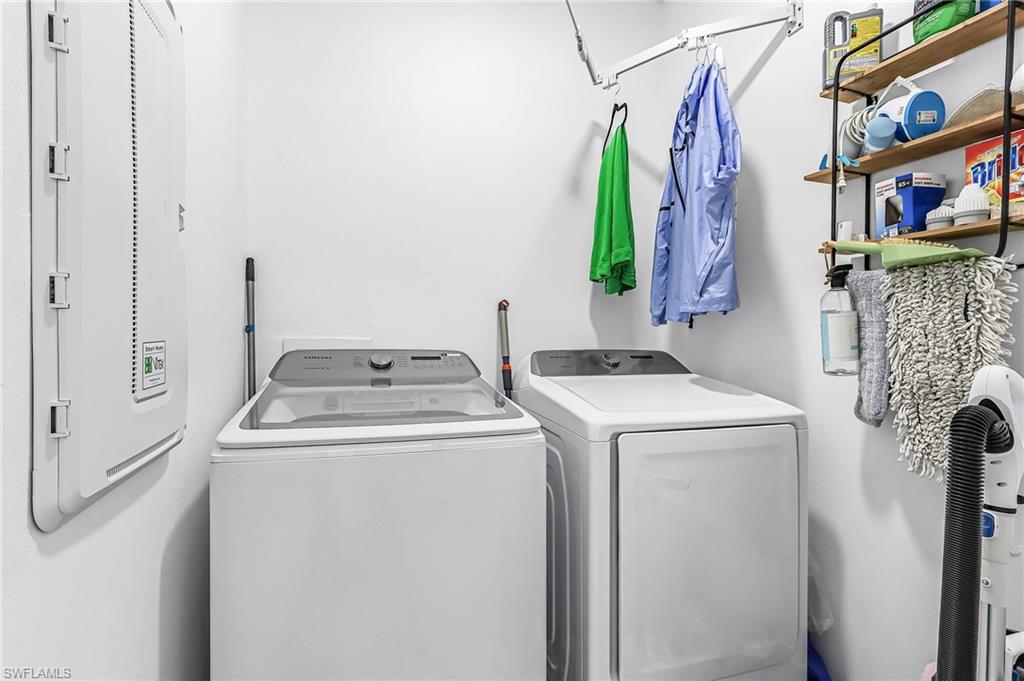
- Den - Study, Guest Bath, Guest Room, Home Office, Laundry in Residence, Loft, Screened Lanai/Porch
- Tax Year
- 2025
Mortgage Calculator
Courtesy of Premiere Plus Realty Company.
 The data relating to real estate for sale on this web site comes in part from the Broker Reciprocity Program (BR Program) of M.L.S. of Naples, Inc. Properties listed with brokerage firms other than this company are marked with the BR Program Icon or the BR House Icon and detailed information about them includes the name of the listing brokers. The properties displayed may not be all the properties available through the BR Program. The information provided is for consumers’ personal, non-commercial use and may not be used for any other purpose.