1032 NW 36th PL, Cape Coral, FL 33993
- $414,900
- 3
- BD
- 2
- BA
- 1,726
- SqFt




- List Price
- $414,900
- Listing Price
- $414,900
- MLS#
- 2026004884
- Status
- ACTIVE
- Bedrooms
- 3
- Beds + Den
- 3+Den
- Bathrooms
- 2
- Living Sq. Ft
- 1,726
- Property Class
- Single Family Residential
- Building Design
- Single Family Residence
- Status Type
- New Construction
- County
- Lee
- Region
- CC43 - Cape Coral Unit 58,59-61,76,
- Development
- Cape Coral
- Subdivision
- Cape Coral
Property Description
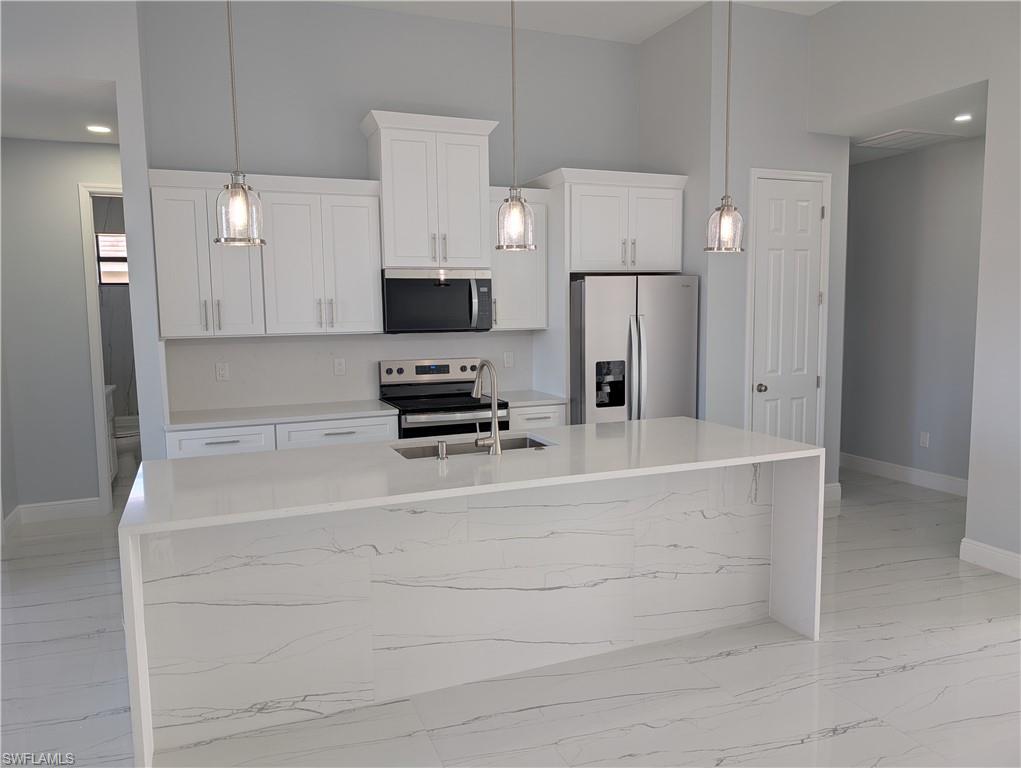
Located in a fast growing, highly sought-after Northwest Cape Coral neighborhood, this 3-bedroom plus den, 2-bath, 2-car garage home offers modern elegance, comfort, and thoughtful design throughout. From the moment you step inside, you’ll be welcomed by an open, airy layout filled with natural light and beautiful architectural details. The spacious great room serves as the heart of the home, showcasing soaring volume and tray ceilings, impact windows, and expansive glass sliders that open to the extended under-truss lanai—perfect for entertaining or enjoying Florida’s indoor-outdoor lifestyle. The island kitchen features abundant cabinetry, a pantry, sleek quartz countertops with a waterfall edge, and stainless steel appliances. The adjacent breakfast nook can easily double as a formal dining area, offering flexible living space for gatherings. A versatile den provides the ideal space for a home office, media room, or potential fourth bedroom. The luxurious primary suite is a true retreat, complete with tray ceiling accents, transom windows, private lanai access, and a spa-like bathroom featuring dual quartz vanities, a walk-through shower, a relaxing soaking tub, and double walk-in closets. Elegant marble-look tile flows throughout the main living areas, while the bedrooms feature stylish and durable luxury vinyl plank flooring. The additional bedrooms share a beautifully appointed guest bathroom with a tub/shower combination. Outside, enjoy upgraded landscaping, a sprinkler system, and modern conveniences including a programmable thermostat and Wi-Fi-enabled garage door opener. The two-car garage offers plenty of space for vehicles, storage, and all your toys. Conveniently located near top-rated schools, shopping, parks, and recreational areas, this home sits in one of the fastest-growing and most desirable parts of NW Cape Coral. A perfect blend of style, comfort, and location — this home is a must-see!
/u.realgeeks.media/myfloridahomeforsale/agent_logo_header-icon.png)
Additional Information
- Year Built
- 2025
- Garage Spaces
- 2
- furnished
- Unfurnished
- Pets
- Yes
- Amenities
- None
- Community Type
- Boating, Non-Gated
- View
- Landscaped Area
- Boat Access
- None
- Waterfront Description
- None
- Building Description
- 1 Story/Ranch, Contemporary
- Acres
- 0.23
- Restrictions
- No RV
- Rear Exposure
- W
- Roof
- Shingle
- Flooring
- Tile
- Water
- Softener, Well
- Sewer
- Septic Tank
- Cooling
- Ceiling Fan(s), Central Electric
- Interior Features
- Built-In Cabinets, Custom Mirrors, French Doors, Laundry Tub, Multi Phone Lines, Pantry, Smoke Detectors, Tray Ceiling(s)
- Equipment/Appliances Included
- Auto Garage Door, Dishwasher, Disposal, Microwave, Range, Refrigerator/Icemaker, Smoke Detector, Washer/Dryer Hookup
- Rooms
- Den - Study, Laundry in Residence
- Tax Year
- 2023
- Elementary School
- Lee County School Choice
- Middle School
- Lee County School Choice
- High School
- Lee County School Choice
Mortgage Calculator
Courtesy of Century 21 Sunbelt Realty.
 The data relating to real estate for sale on this web site comes in part from the Broker Reciprocity Program (BR Program) of M.L.S. of Naples, Inc. Properties listed with brokerage firms other than this company are marked with the BR Program Icon or the BR House Icon and detailed information about them includes the name of the listing brokers. The properties displayed may not be all the properties available through the BR Program. The information provided is for consumers’ personal, non-commercial use and may not be used for any other purpose.