2709 NW 41st AVE, Cape Coral, FL 33993
- $1,997,000
- 6
- BD
- 6.5
- BA
- 4,635
- SqFt






- List Price
- $1,997,000
- Listing Price
- $1,997,000
- Price Change
- ▼ $50,000 1776810487
- MLS#
- 2026003449
- Status
- ACTIVE
- Bedrooms
- 6
- Beds + Den
- 6 or More
- Bathrooms
- 6.5
- Living Sq. Ft
- 4,635
- Property Class
- Single Family Residential
- Building Design
- Single Family Residence
- Status Type
- Resale Property
- County
- Lee
- Region
- CC43 - Cape Coral Unit 58,59-61,76,
- Development
- Cape Coral
- Subdivision
- Cape Coral
Property Description
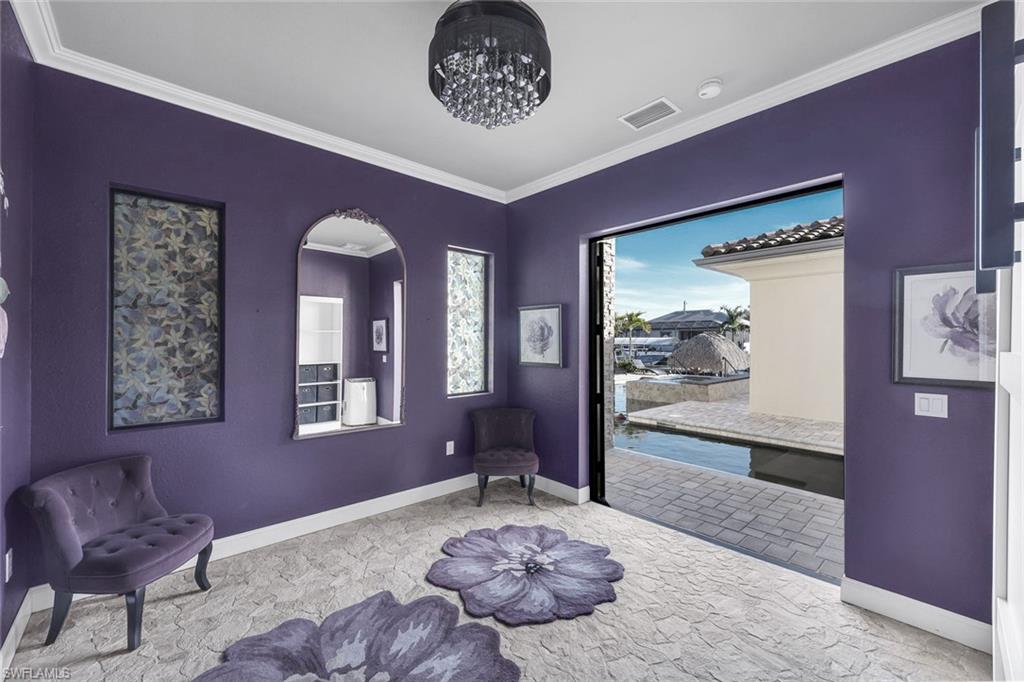
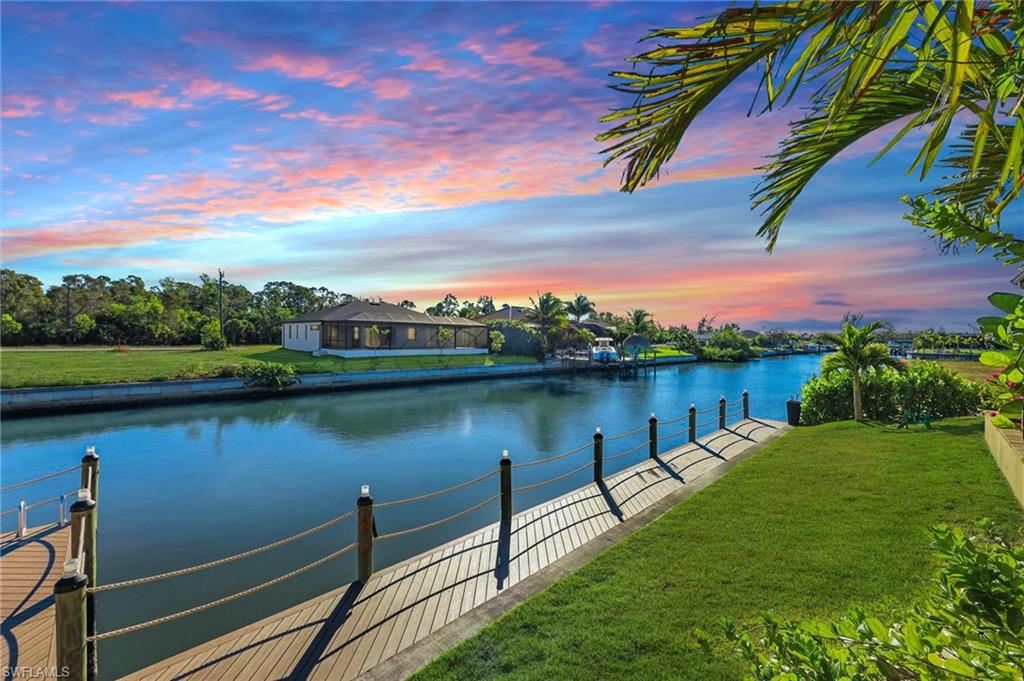
Welcome to a truly one-of-a-kind custom-built waterfront estate where luxury design, thoughtful functionality, and an exceptional boating lifestyle come together in perfect harmony. Situated on an oversized .34-acre direct Gulf access canal lot, this remarkable residence offers a total of 6,542 square feet under roof, including an extraordinary 1,951-square-foot climate-controlled RV garage—an incredibly rare feature. This garage can fits one RV plus 2 cars or 2 boats and 2 cars or 8 cars. Plus there is additional 2 car garage attached to main living area for a total of possible 10 cars. The main home provides 3,179 square feet of beautifully designed air-conditioned living space and showcases impeccable craftsmanship and high-end finishes throughout, including impact windows and doors for added peace of mind. A striking courtyard entry sets the tone as you arrive, featuring a custom-designed iron front door that opens into a private oasis where a resort-style pool and spa seamlessly wrap from the entryway through the heart of the home. Accented by custom lighting, this dramatic indoor-outdoor design creates an unforgettable ambiance both day and night. The home offers six bedrooms/rooms plus a sewing room, library, or den with custom-built cabinetry, along with five baths, allowing for both comfort and flexibility. Five bedrooms are located within the main residence, while a private 500+ square-foot in-law suite above the garage provides ideal accommodations for extended family or guests seeking privacy. The first-floor primary suite is a luxurious retreat, thoughtfully designed with a statement copper soaking tub, an expansive walk-in shower, dual vanities, and a separate makeup vanity station. The gourmet kitchen is equally impressive, featuring luxury Samsung appliances, a pot filler, a generous pantry, and a large island with farmhouse sink and ample seating—perfect for entertaining. Adjacent living areas flow effortlessly, creating an inviting space for gatherings large or small. Every detail of this home has been carefully curated, including a laundry room with a full-size Whirlpool washer and dryer and a discreet cat-o-minium with a dedicated ventilation system. Additional highlights include a whole-house reverse osmosis system, a dedicated tackle room, a secured equipment room for exterior systems, and a guest or pool room complete with a Murphy bed for added versatility. Outdoors, the custom pool and spa feature both a heater and chiller for year-round enjoyment, while the expansive dock area with tiki hut offers breathtaking sunrises and direct Gulf access. Combining luxury, functionality, and an unmatched RV garage, this exceptional estate offers a lifestyle rarely available—schedule your private showing today and experience it firsthand.
/u.realgeeks.media/myfloridahomeforsale/agent_logo_header-icon.png)
Additional Information
- Year Built
- 2024
- Garage Spaces
- 10
- furnished
- Unfurnished
- Pets
- Yes
- Amenities
- None
- Community Type
- Boating, No Subdivision, Non-Gated
- View
- Canal
- Boat Access
- Dock Included, Tiki Hut
- Waterfront Description
- Canal Front, Seawall
- Pool
- Yes
- Building Description
- 2 Story
- Acres
- 0.34
- Restrictions
- None
- Rear Exposure
- E
- Roof
- Tile
- Flooring
- Tile
- Exterior Features
- Dock Included, Tiki Hut, Screened Porch, Balcony, Open Porch/Lanai, Courtyard
- Water
- Well
- Sewer
- Septic Tank
- Cooling
- Ceiling Fan(s), Central Electric
- Interior Features
- Built-In Cabinets, Window Coverings
- Equipment/Appliances Included
- Auto Garage Door, Dishwasher, Disposal, Dryer, Microwave
- Rooms
- Balcony, Den - Study, Guest Bath, Guest Room, Laundry in Residence, Open Porch/Lanai
- Tax Year
- 2024
Mortgage Calculator
Courtesy of Realmark Realty Group II LLC.
 The data relating to real estate for sale on this web site comes in part from the Broker Reciprocity Program (BR Program) of M.L.S. of Naples, Inc. Properties listed with brokerage firms other than this company are marked with the BR Program Icon or the BR House Icon and detailed information about them includes the name of the listing brokers. The properties displayed may not be all the properties available through the BR Program. The information provided is for consumers’ personal, non-commercial use and may not be used for any other purpose.