2304 SW 50th LN, Cape Coral, FL 33914
- $489,000
- 3
- BD
- 2
- BA
- 2,056
- SqFt




- List Price
- $489,000
- Listing Price
- $489,000
- Price Change
- ▼ $9,000 1771467140
- MLS#
- 2026000647
- Status
- ACTIVE
- Bedrooms
- 3
- Beds + Den
- 3 Bed
- Bathrooms
- 2
- Living Sq. Ft
- 2,056
- Property Class
- Single Family Residential
- Building Design
- Single Family Residence
- Status Type
- Resale Property
- County
- Lee
- Region
- CC22 - Cape Coral Unit 69,70,72-
- Development
- Cape Coral
- Subdivision
- Cape Coral
Property Description
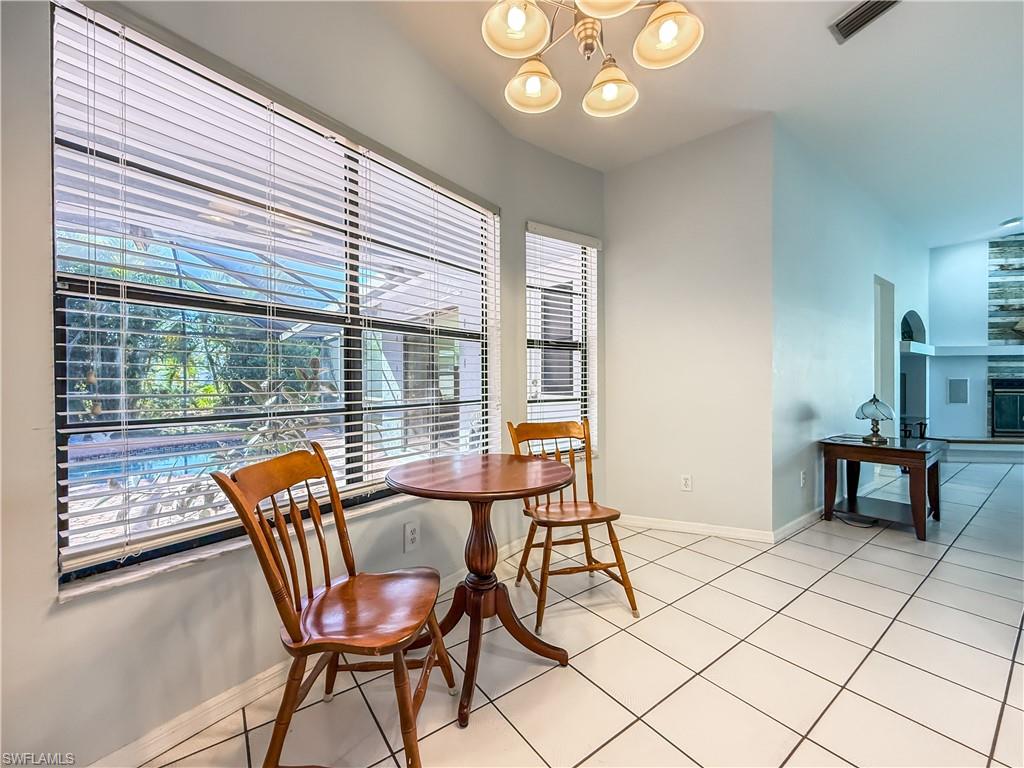
Surrounded by lush tropical landscaping and located in one of SW Cape Coral’s most sought-after neighborhoods, this beautifully maintained solar-heated pool home offers the ideal blend of Florida lifestyle, comfort, and long-term peace of mind. Just minutes from Cape Harbour, Tarpon Point Marina, waterfront dining, shopping, parks, and Gulf beaches, this property is perfectly positioned for full-time living, seasonal residents, or those seeking a winter retreat. With over 2,000 sq. ft. of living space and a desirable split-bedroom floor plan, this home features soaring vaulted ceilings, transom windows, abundant natural light, and spacious living areas designed for both entertaining and everyday comfort. The great room features a cozy wood-burning fireplace, while the redesigned kitchen showcases a large custom island with added storage, upgraded countertops, newer appliances, a breakfast nook, and a full-wall pantry. The primary suite offers thoughtful custom details including a barn door leading to the oversized walk-in closet, porcelain plank flooring, custom vanity, skylight, and private sliding glass access. Additional bedrooms feature walk-in closets and wood flooring. Step outside into your private screened lanai and solar-heated pool area—perfect for enjoying Southwest Florida year-round. Major improvements provide exceptional value and peace of mind, including: metal roof, impact-resistant windows (2018), Storm Smart hurricane screens, complete replumbing (2019), A/C (2017), hurricane-reinforced garage door, tankless water heater, newer washer/dryer (2023), upgraded kitchen appliances, a brand-new pool pump with warranty (2025), and Paid Assessments.
/u.realgeeks.media/myfloridahomeforsale/agent_logo_header-icon.png)
Additional Information
- Year Built
- 1990
- Garage Spaces
- 2
- furnished
- Unfurnished
- Pets
- Yes
- Amenities
- None
- Community Type
- Non-Gated
- View
- Landscaped Area
- Boat Access
- None
- Waterfront Description
- None
- Pool
- Yes
- Building Description
- 1 Story/Ranch, See Remarks
- Acres
- 0.23
- Restrictions
- No RV, No Truck, None/Other
- Rear Exposure
- S
- Roof
- Metal
- Flooring
- Tile, Wood
- Exterior Features
- Screened Lanai/Porch
- Water
- Assessment Paid, Central
- Cooling
- Ceiling Fan(s), Central Electric
- Interior Features
- Foyer, Laundry Tub, Smoke Detectors, Wired for Sound, Tray Ceiling(s), Vaulted Ceiling(s)
- Equipment/Appliances Included
- Cooktop - Electric, Dishwasher, Disposal, Dryer, Microwave, Other, Range, Refrigerator/Freezer, Smoke Detector, Solar Panels, Tankless Water Heater
- Rooms
- Family Room, Great Room, Guest Bath, Guest Room, Laundry in Residence, Screened Lanai/Porch
- Tax Year
- 2024
Mortgage Calculator
Courtesy of Realty One Group MVP.
 The data relating to real estate for sale on this web site comes in part from the Broker Reciprocity Program (BR Program) of M.L.S. of Naples, Inc. Properties listed with brokerage firms other than this company are marked with the BR Program Icon or the BR House Icon and detailed information about them includes the name of the listing brokers. The properties displayed may not be all the properties available through the BR Program. The information provided is for consumers’ personal, non-commercial use and may not be used for any other purpose.