1810 SW 42nd ST, Cape Coral, FL 33914
- $839,500
- 4
- BD
- 3
- BA
- 3,020
- SqFt








- List Price
- $839,500
- Listing Price
- $839,500
- Price Change
- ▼ $10,000 1785161155
- MLS#
- 2025023770
- Status
- ACTIVE
- Bedrooms
- 4
- Beds + Den
- 4 Bed
- Bathrooms
- 3
- Living Sq. Ft
- 3,020
- Property Class
- Single Family Residential
- Building Design
- Single Family Residence
- Status Type
- New Construction
- County
- Lee
- Region
- CC22 - Cape Coral Unit 69,70,72-
- Development
- Cape Coral
- Subdivision
- Cape Coral
Property Description
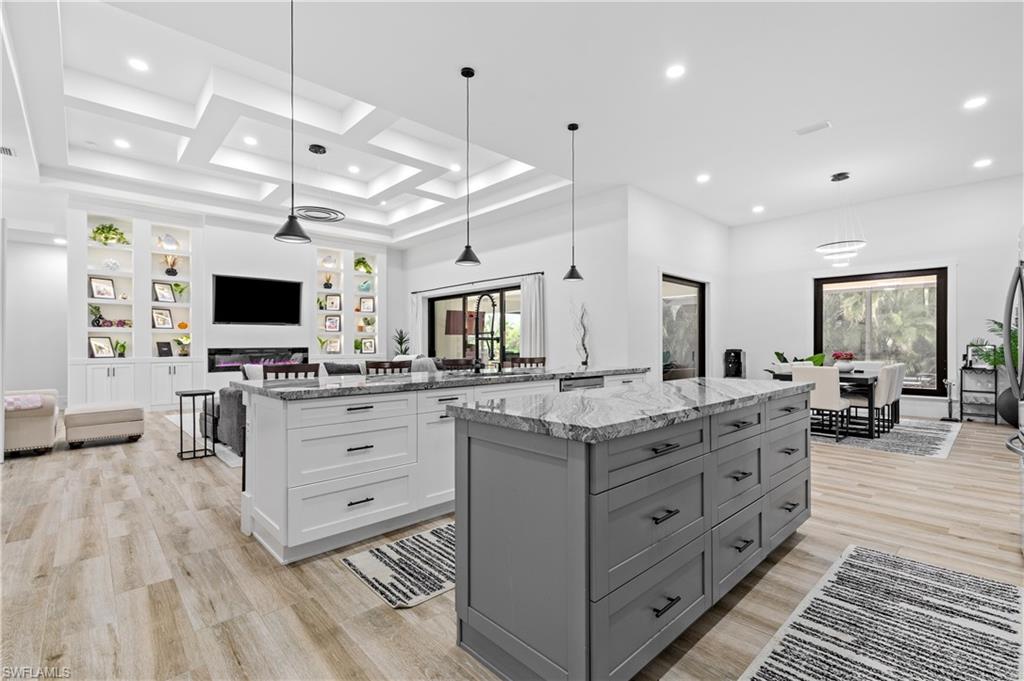
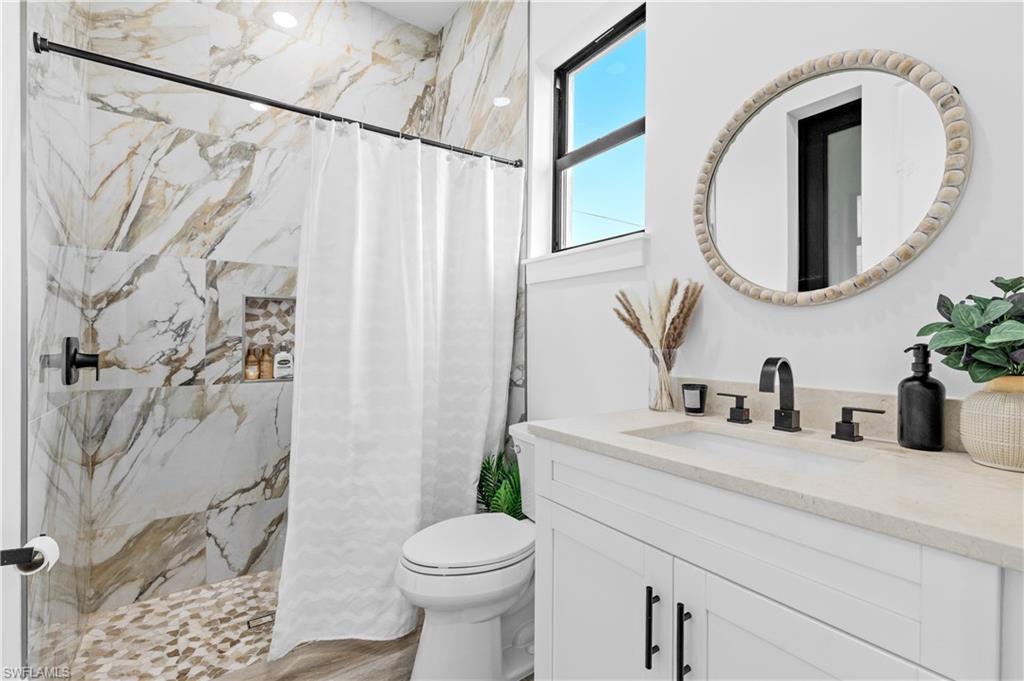
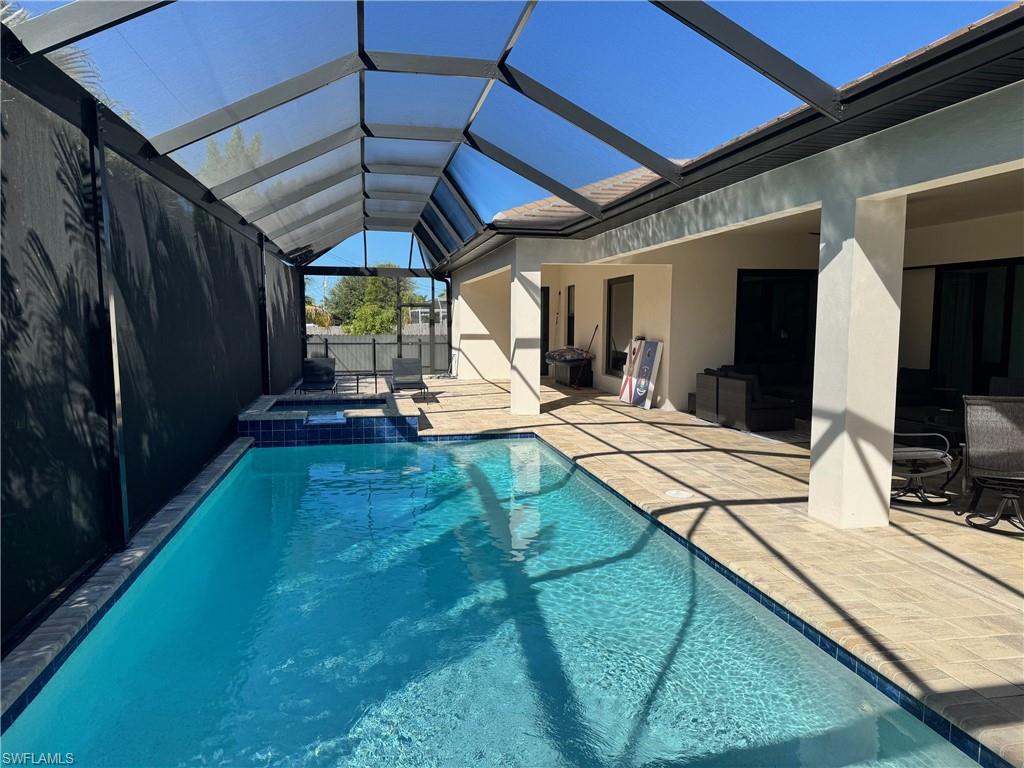
SOUTHERN EXPOSURE TRIPLE LOT – SELLER WILL CONTUBUTE WITH CLOSING COSTS!!! A 2023 BUILD, 3020 SQUARE FEET OF THOUGHTFULLY DESIGNED LIVING SPACE Per City approved plans and 4819 of total square feet per city approved plans. Perfectly location located in front of a future City of Cape Coral Park (information provided by the city of Cape Coral). If you love to host, cook, or entertain then again this is your home. As you drive into your home you are greeted by a beautiful paved 3 car driveway that compliments the soft color of your home while driving into your 3 car garage. The garage is deep enough do park a 6.3 foot dully Truck. As you and your guest enter the front door, you'll be greeted with an open-floor plan, completely tiled offering 12-foot ceilings that rise to 14 feet with beautiful ceiling designs with an abundance of space which is perfect for entertaining a large group of friends, 8-foot doors and 10-inch baseboards compliments the high ceilings throughout the home. The entertainment center perfectly compliments the living room. If outside is what you crave the home meticulously flows to your outside retreat which greets you with a pool cage enclosure offering a beautiful large picture frame window showcasing the saltwater pool and spa. The outside kitchen with the paved floors gives it the special touch it needs to live your Florida dream. By opening the living room sliders and combining the interior with the lanai you can entertain countless of your closest friends. All windows and sliders are hurricane rated. As you come back into the house your eyes glide towards the chef’s kitchen, which offers two large granite islands that complement the solid wood 42-inch cabinetry which offers soft close on all doors and drawers and a huge Walk-in pantry. Stainless steel appliances give the kitchen the final touch it needs. The dining room offers a beautiful wine bottle storage display wall so you can display your finest wine bottles. Another great feature is a huge home office space which can accommodate 2 work desks, perfect for the online workers who do not need to go into the office. The luxurious private retreat master bedroom offers tray ceilings that flow into the huge master closet which offers an abundant amount of space for all your clothes. The Master Closet flows right into the luxurious Master Bathroom with is to die for offering his and her sinks and his and her showers with a beautiful free-standing tub. The master bathroom also offers a bidet. The home is a split plan. On the other side of the home are 2 spacious bedrooms and 2 full baths, one of them can serve as a second master bedroom or mother-in-law suite. The laundry room offers solid wood cabinets with granite counter tops. Alarm system is also in place. The back yard is fenced for the privacy you deserve
/u.realgeeks.media/myfloridahomeforsale/agent_logo_header-icon.png)
Additional Information
- Year Built
- 2023
- Garage Spaces
- 3
- furnished
- Unfurnished
- Pets
- Yes
- Amenities
- Internet Access
- Community Type
- Non-Gated
- View
- Pool/Club
- Boat Access
- None
- Waterfront Description
- None
- Pool
- Yes
- Building Description
- Contemporary
- Acres
- 0.33
- Restrictions
- No Commercial
- Rear Exposure
- S
- Roof
- Tile
- Flooring
- Tile
- Exterior Features
- Screened Lanai/Porch
- Water
- Assessment Paid, Central
- Cooling
- Ceiling Fan(s), Central Electric
- Interior Features
- Pantry, Smoke Detectors, Tray Ceiling(s)
- Equipment/Appliances Included
- Central Vacuum, Dishwasher, Disposal, Range, Refrigerator/Freezer, Refrigerator/Icemaker, Security System, Smoke Detector, Washer/Dryer Hookup
- Rooms
- Den - Study, Family Room, Home Office, Laundry in Residence, Screened Lanai/Porch
- Tax Year
- 2022
Mortgage Calculator
Courtesy of JCB Realty Inc.
 The data relating to real estate for sale on this web site comes in part from the Broker Reciprocity Program (BR Program) of M.L.S. of Naples, Inc. Properties listed with brokerage firms other than this company are marked with the BR Program Icon or the BR House Icon and detailed information about them includes the name of the listing brokers. The properties displayed may not be all the properties available through the BR Program. The information provided is for consumers’ personal, non-commercial use and may not be used for any other purpose.