2596 Surfside BLVD, Cape Coral, FL 33914
- $1,090,000
- 4
- BD
- 4
- BA
- 2,564
- SqFt






- List Price
- $1,090,000
- Listing Price
- $1,090,000
- Price Change
- ▼ $79,000 1779308711
- MLS#
- 2025016755
- Status
- ACTIVE
- Bedrooms
- 4
- Beds + Den
- 4 Bed
- Bathrooms
- 4
- Living Sq. Ft
- 2,564
- Property Class
- Single Family Residential
- Building Design
- Single Family Residence
- Status Type
- New Construction
- County
- Lee
- Region
- CC22 - Cape Coral Unit 69,70,72-
- Development
- Cape Coral
- Subdivision
- Cape Coral
Property Description
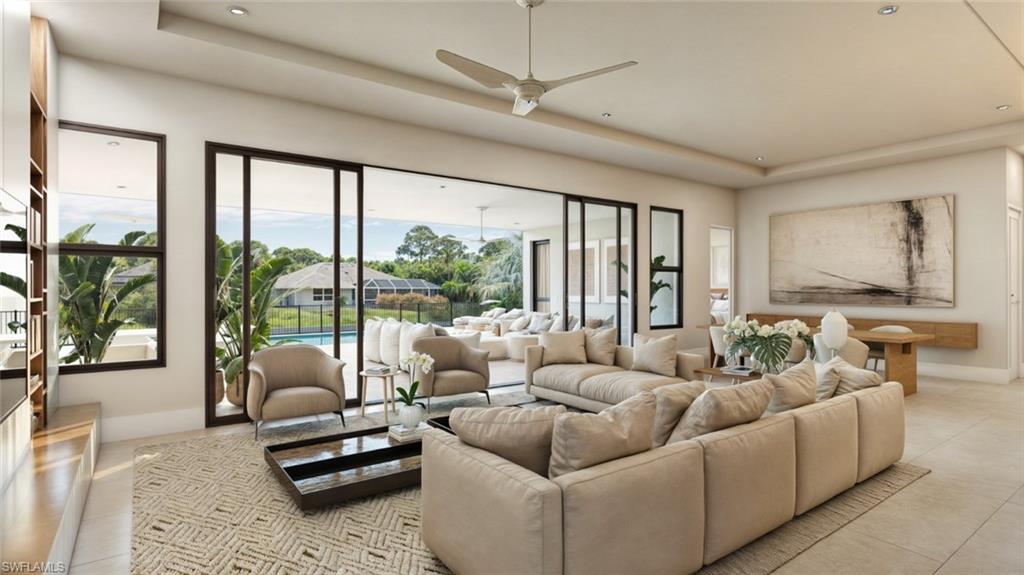
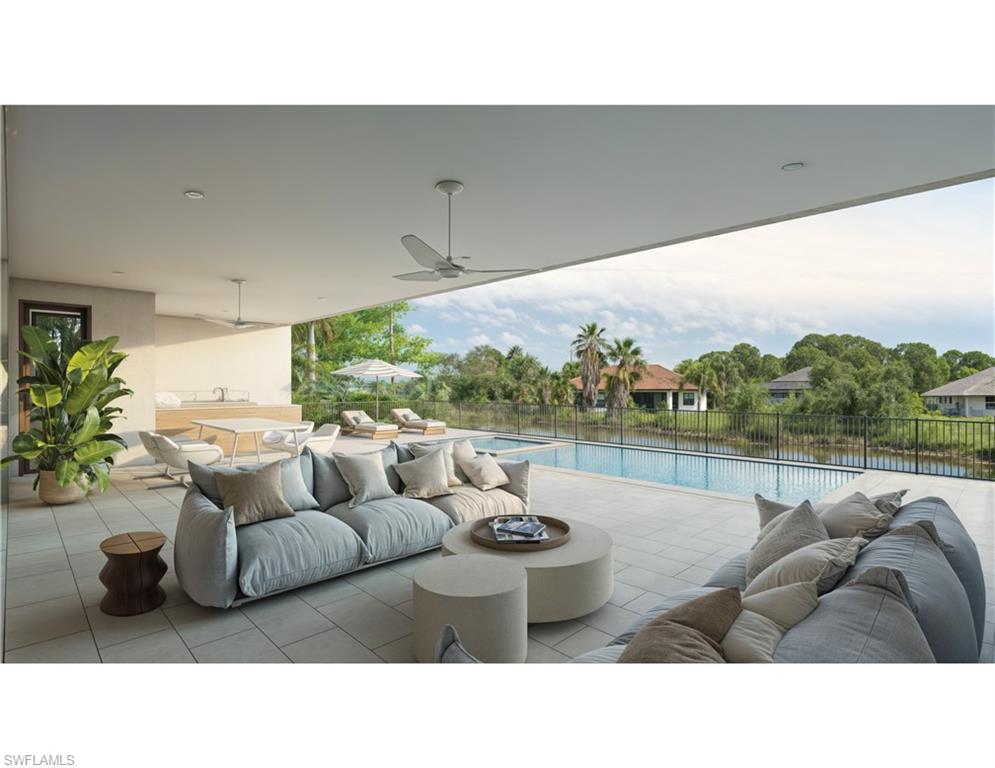
$10,000 Toward Closing Costs + New Price — Gulf Access | Surfside Blvd, Cape Coral Direct Gulf access. South-east exposure. Brand-new 2025 construction — and now with a price adjustment and $10,000 in closing cost assistance, the numbers work harder for you from day one. This is waterfront living done right: a heated pool & spa, summer kitchen, and expansive covered lanai flow seamlessly from the main living area — all under 11-foot ceilings with an open-concept layout built for entertaining. Large windows bring in natural light throughout all 4 bedrooms and 4 bathrooms. The primary suite delivers a spa-caliber bathroom with floor-to-ceiling tile, soaking tub, and rainfall shower. Three-car garage. Modern design. Move-in ready. New construction in this price range with Gulf access, south-east exposure, and seller-paid closing cost assistance rarely lasts — once rates shift, this window closes. ?? Schedule your private showing or request details today.
/u.realgeeks.media/myfloridahomeforsale/agent_logo_header-icon.png)
Additional Information
- Year Built
- 2025
- Garage Spaces
- 3
- furnished
- Unfurnished
- Pets
- Yes
- Amenities
- Barbecue
- Community Type
- Boating, No Subdivision, Non-Gated
- View
- Canal, Landscaped Area, Water
- Boat Access
- None
- Waterfront Description
- Canal Front, Navigable, Seawall
- Pool
- Yes
- Building Description
- 1 Story/Ranch
- Acres
- 0.24
- Restrictions
- No Commercial, No RV
- Rear Exposure
- SE
- Roof
- Shingle
- Flooring
- Tile
- Exterior Features
- Open Porch/Lanai, Built In Grill, Outdoor Kitchen
- Water
- Assessment Paid, Central
- Cooling
- Ceiling Fan(s), Central Electric
- Interior Features
- Built-In Cabinets, Foyer, Laundry Tub, Pantry, Smoke Detectors, Tray Ceiling(s), Volume Ceiling, Walk-In Closet(s)
- Equipment/Appliances Included
- Auto Garage Door
- Rooms
- Great Room, Guest Bath, Guest Room, Laundry in Residence, Open Porch/Lanai
- Tax Year
- 2024
Mortgage Calculator
Courtesy of Related ISG Realty, LLC..
 The data relating to real estate for sale on this web site comes in part from the Broker Reciprocity Program (BR Program) of M.L.S. of Naples, Inc. Properties listed with brokerage firms other than this company are marked with the BR Program Icon or the BR House Icon and detailed information about them includes the name of the listing brokers. The properties displayed may not be all the properties available through the BR Program. The information provided is for consumers’ personal, non-commercial use and may not be used for any other purpose.