344 SW 24th PL, Cape Coral, FL 33991
- $530,000
- 3
- BD
- 2
- BA
- 2,249
- SqFt




- List Price
- $530,000
- Listing Price
- $530,000
- Price Change
- ▼ $10,000 1781642495
- MLS#
- 2025016476
- Status
- ACTIVE
- Bedrooms
- 3
- Beds + Den
- 3+Den
- Bathrooms
- 2
- Living Sq. Ft
- 2,249
- Property Class
- Single Family Residential
- Building Design
- Single Family Residence
- Status Type
- Resale Property
- County
- Lee
- Region
- CC42 - Cape Coral Unit 50,54,51,52,53,
- Development
- Cape Coral
- Subdivision
- Cape Coral
Property Description
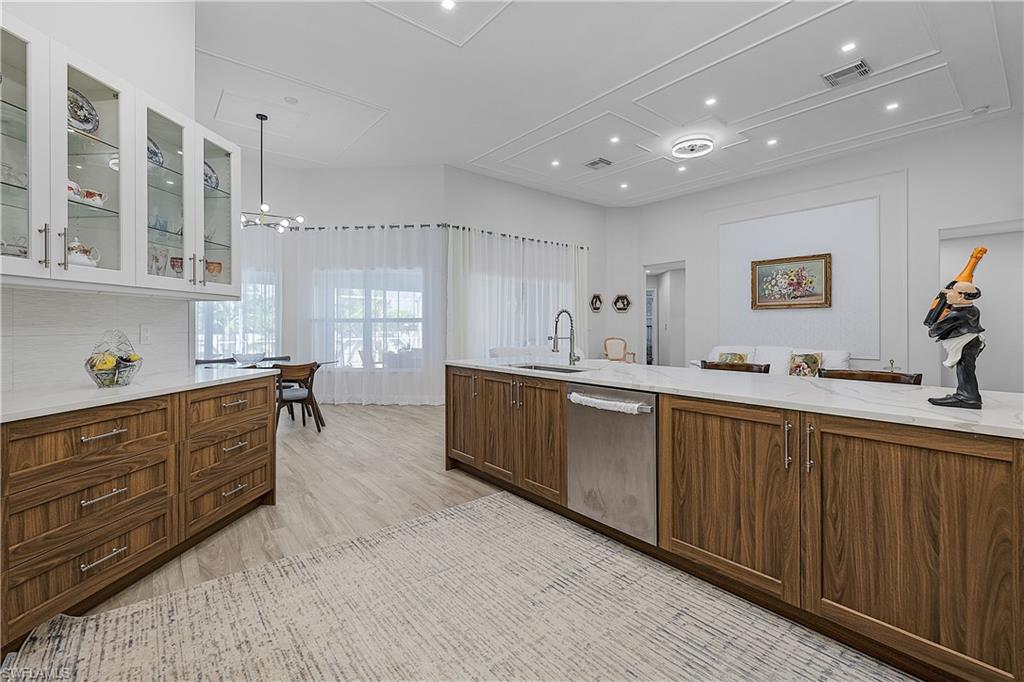
Beautifully Updated Pool Home in Desirable SW Cape Coral! Welcome to your dream home in the sought-after SW Cape! This beautifully updated 3 bedroom + den with a separate office, 2-bath pool home offers style, comfort, and peace of mind with modern upgrades throughout. Step through the gorgeous tiled enclosed entryway and into an inviting open floor plan featuring luxury laminate flooring and decorative custom ceilings and walls that add a designer touch to every room. The open kitchen is a chef’s delight with stainless steel appliances, quartz countertops, and plenty of cabinet space—perfect for entertaining or family gatherings. The spacious master suite boasts dual sinks, quartz countertops, a separate soaking tub and tiled shower, and walk-in closets for ample storage. Both bathrooms have been tastefully updated with high-end finishes. Enjoy Florida living at its finest in your sparkling pool and screened lanai, ideal for relaxing or hosting friends and family. The property is equipped with a sprinkler system, fence, fruit trees, hurricane shutters, city water and sewer, and includes window coverings for convenience. Additional features include a 3 car garage, pool heater, a newer roof, newer A/C, and a laundry area with washer, dryer, and utility sink. This home truly combines comfort, function, and style—ready for you to move in and start living the Cape Coral lifestyle!
/u.realgeeks.media/myfloridahomeforsale/agent_logo_header-icon.png)
Additional Information
- Year Built
- 2007
- Garage Spaces
- 3
- furnished
- Unfurnished
- Pets
- Yes
- Amenities
- None
- Community Type
- Non-Gated
- Boat Access
- None
- Waterfront Description
- None
- Pool
- Yes
- Building Description
- 1 Story/Ranch
- Acres
- 0.25
- Restrictions
- No Commercial
- Rear Exposure
- NW
- Roof
- Shingle
- Flooring
- Laminate
- Exterior Features
- Screened Lanai/Porch
- Water
- Central
- Cooling
- Central Electric
- Interior Features
- Walk-In Closet(s)
- Equipment/Appliances Included
- Auto Garage Door, Cooktop, Dishwasher, Dryer, Refrigerator, Wall Oven, Washer
- Rooms
- Den - Study, Great Room, Laundry in Residence, Screened Lanai/Porch
- Tax Year
- 2024
Mortgage Calculator
Courtesy of Shore Line Realty & Associates.
 The data relating to real estate for sale on this web site comes in part from the Broker Reciprocity Program (BR Program) of M.L.S. of Naples, Inc. Properties listed with brokerage firms other than this company are marked with the BR Program Icon or the BR House Icon and detailed information about them includes the name of the listing brokers. The properties displayed may not be all the properties available through the BR Program. The information provided is for consumers’ personal, non-commercial use and may not be used for any other purpose.