4347 NW 31st TER, Cape Coral, FL 33993
- $545,000
- 4
- BD
- 2.5
- BA
- 2,008
- SqFt




- List Price
- $545,000
- Listing Price
- $545,000
- Price Change
- ▼ $4,000 1772249919
- MLS#
- 2025013851
- Status
- ACTIVE
- Bedrooms
- 4
- Beds + Den
- 4 Bed
- Bathrooms
- 2.5
- Living Sq. Ft
- 2,008
- Property Class
- Single Family Residential
- Building Design
- Single Family Residence
- Status Type
- Resale Property
- County
- Lee
- Region
- CC43 - Cape Coral Unit 58,59-61,76,
- Development
- Cape Coral
- Subdivision
- Cape Coral
Property Description
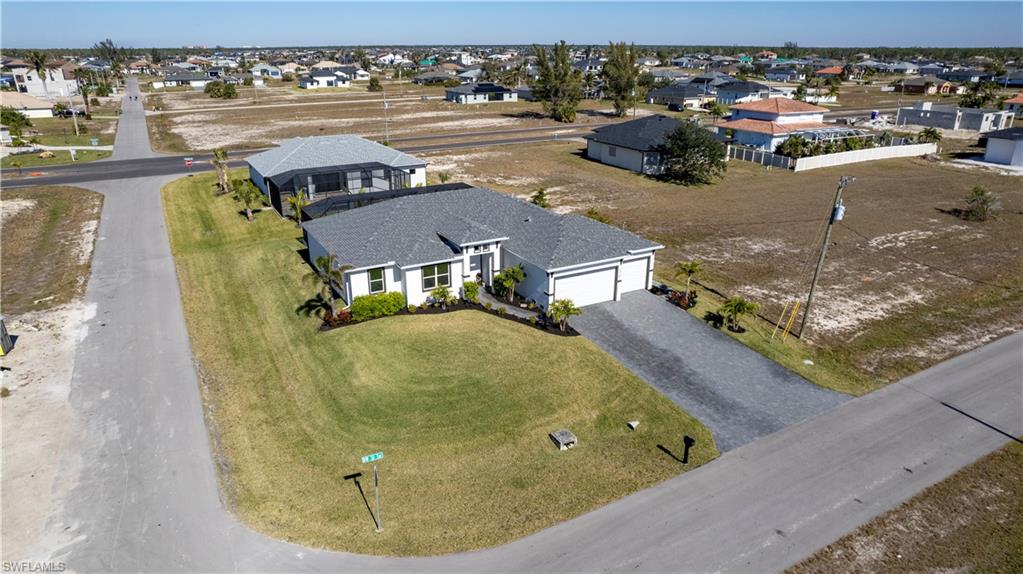
Discover your dream Florida home! This stunning "Catalina Signature" home boasts 4 bedrooms, 2.5 baths, a heated pool, and a 3-car garage. Enjoy the elegance of 12x24 plank tile flooring throughout, complemented by 8 ft doors. The kitchen is a masterpiece with white shaker cabinets, an island wrap, stainless steel appliances, and upgraded granite countertops. A generously sized walk-in pantry adds convenience. Your primary suite features dual walk-in closets, a spacious shower with a rain head and frameless enclosure, and dual sinks. The bathroom connects seamlessly to the laundry room, enhancing the home's functionality. Outside, an oversized saltwater pool (14x28) is surrounded by a 20x55 ft enclosed pool deck that spans the entire length of the home. Additional features include a sun-shelf, electric pool heater, and outdoor shower. Experience superior water quality with a whole-home reverse osmosis system. Situated on a spacious corner lot, this home offers ample backyard space for pets or gatherings. Recently installed accordion hurricane shutters on the back of the home and beautiful palms for added privacy. The epoxy-coated garage floor provides storage for vehicles and belongings. Enjoy close proximity to Burntstore Marina, community boat launch, Downtown Punta Gorda for shops and waterfront dining.
/u.realgeeks.media/myfloridahomeforsale/agent_logo_header-icon.png)
Additional Information
- Year Built
- 2023
- Garage Spaces
- 3
- furnished
- Unfurnished
- Pets
- Yes
- Amenities
- None
- Community Type
- Non-Gated
- View
- Landscaped Area
- Boat Access
- None
- Waterfront Description
- None
- Pool
- Yes
- Building Description
- 1 Story/Ranch
- Acres
- 0.24
- Restrictions
- No RV
- Rear Exposure
- N
- Roof
- Shingle
- Flooring
- Tile
- Exterior Features
- Screened Lanai/Porch, Outdoor Shower
- Water
- Reverse Osmosis - Entire House, Well
- Sewer
- Septic Tank
- Cooling
- Central Electric
- Interior Features
- Coffered Ceiling(s), Foyer
- Equipment/Appliances Included
- Auto Garage Door, Dishwasher, Disposal, Microwave, Refrigerator/Freezer, Reverse Osmosis, Washer/Dryer Hookup
- Rooms
- Laundry in Residence, Screened Lanai/Porch
- Tax Year
- 2024
Mortgage Calculator
Courtesy of Sunshine Relocation Realty Inc.
 The data relating to real estate for sale on this web site comes in part from the Broker Reciprocity Program (BR Program) of M.L.S. of Naples, Inc. Properties listed with brokerage firms other than this company are marked with the BR Program Icon or the BR House Icon and detailed information about them includes the name of the listing brokers. The properties displayed may not be all the properties available through the BR Program. The information provided is for consumers’ personal, non-commercial use and may not be used for any other purpose.