5739 Rose Garden RD, Cape Coral, FL 33914
- $1,294,900
- 3
- BD
- 2.5
- BA
- 2,941
- SqFt







- List Price
- $1,294,900
- Listing Price
- $1,294,900
- Price Change
- ▲ $15,000 1784663731
- MLS#
- 2025010625
- Status
- ACTIVE
- Bedrooms
- 3
- Beds + Den
- 3+Den
- Bathrooms
- 2.5
- Living Sq. Ft
- 2,941
- Property Class
- Single Family Residential
- Building Design
- Single Family Residence
- Status Type
- New Construction
- County
- Lee
- Region
- CC21 - Cape Coral Unit 3,30,44,6
- Development
- Cape Coral
- Subdivision
- Cape Coral
Property Description
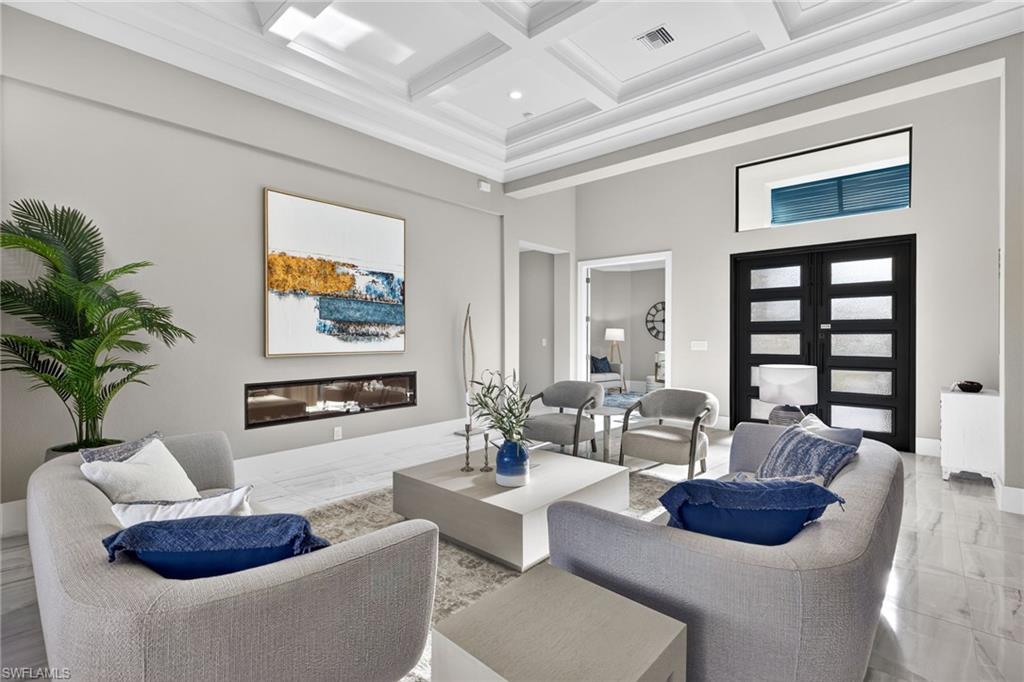
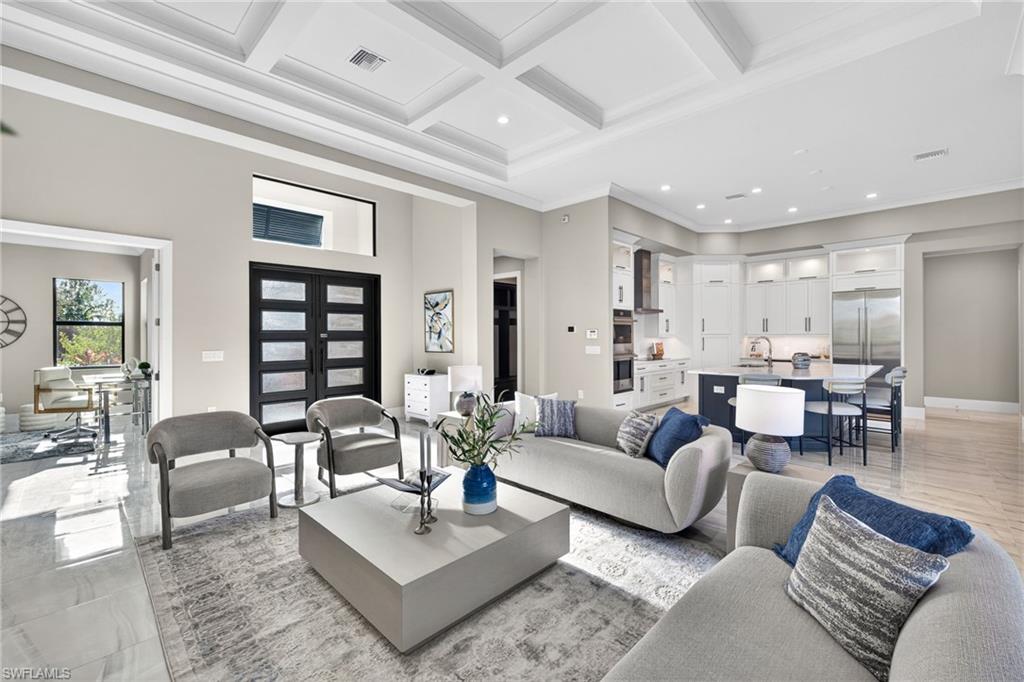
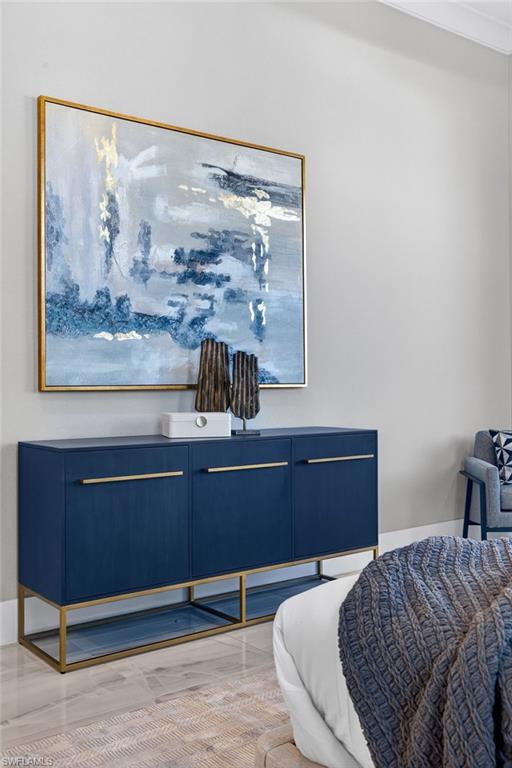
Introducing the Marsala Family Room Model — a stunning new construction home offering 2,941 sq. ft. of luxurious living space designed for the Florida lifestyle built by Frey & Son Homes. This spacious home features 3 bedrooms plus a den, 2.5 baths, and a 3-car garage, blending comfort with contemporary elegance. Step inside to soaring ceilings, an open-concept great room with 10’ pocket sliders, and a chef-inspired kitchen with a large island, walk-in pantry, and custom cabinetry. The split-bedroom design ensures privacy, with a luxurious owner’s suite boasting dual walk-in closets and a spa-like bathroom with a soaking tub, walk-through shower, and dual vanities. The large family room is perfect for entertaining or makes for a great game room with plenty of space for a pool table. Soak up the outdoors, the expansive covered lanai includes a custom pool and with sun shelf, pre-plumb & wired for future outdoor kitchen, and plenty of space for lounging or dining al fresco. Additional highlights include pool bath access, a dedicated study, and a large utility room with extra storage. With 4,389 total sq. ft., this thoughtfully designed home combines elegance, functionality, and modern convenience — all just minutes from Southwest Florida’s best beaches, boating, dining, and golf. This home has been professionally staged with furniture.
/u.realgeeks.media/myfloridahomeforsale/agent_logo_header-icon.png)
Additional Information
- Year Built
- 2025
- Garage Spaces
- 3
- furnished
- Unfurnished
- Pets
- Yes
- Amenities
- None
- Community Type
- Non-Gated
- Boat Access
- None
- Waterfront Description
- None
- Pool
- Yes
- Building Description
- 1 Story/Ranch
- Acres
- 0.29
- Restrictions
- No Commercial, No RV
- Rear Exposure
- NW
- Roof
- Tile
- Flooring
- Tile
- Exterior Features
- Open Porch/Lanai, Screened Lanai/Porch, Built In Grill, Outdoor Kitchen
- Water
- Assessment Paid, Central
- Cooling
- Central Electric, Exhaust Fan
- Interior Features
- Coffered Ceiling(s), Custom Mirrors, Fireplace, French Doors, Zero/Corner Door Sliders, Laundry Tub, Pantry, Smoke Detectors, Tray Ceiling(s), Volume Ceiling, Walk-In Closet(s)
- Equipment/Appliances Included
- Auto Garage Door, Cooktop - Electric, Dishwasher, Disposal, Grill - Gas, Microwave, Refrigerator/Icemaker, Security System, Smoke Detector, Wall Oven, Washer/Dryer Hookup, Wine Cooler
- Rooms
- Den - Study, Great Room, Guest Bath, Guest Room, Home Office, Laundry in Residence, Open Porch/Lanai, Screened Lanai/Porch
- Tax Year
- 2024
Mortgage Calculator
Courtesy of Turn Key Residential, LLC.
 The data relating to real estate for sale on this web site comes in part from the Broker Reciprocity Program (BR Program) of M.L.S. of Naples, Inc. Properties listed with brokerage firms other than this company are marked with the BR Program Icon or the BR House Icon and detailed information about them includes the name of the listing brokers. The properties displayed may not be all the properties available through the BR Program. The information provided is for consumers’ personal, non-commercial use and may not be used for any other purpose.